


W7290 Price Polar Rd, Bryant, WI, 54418
About This Home
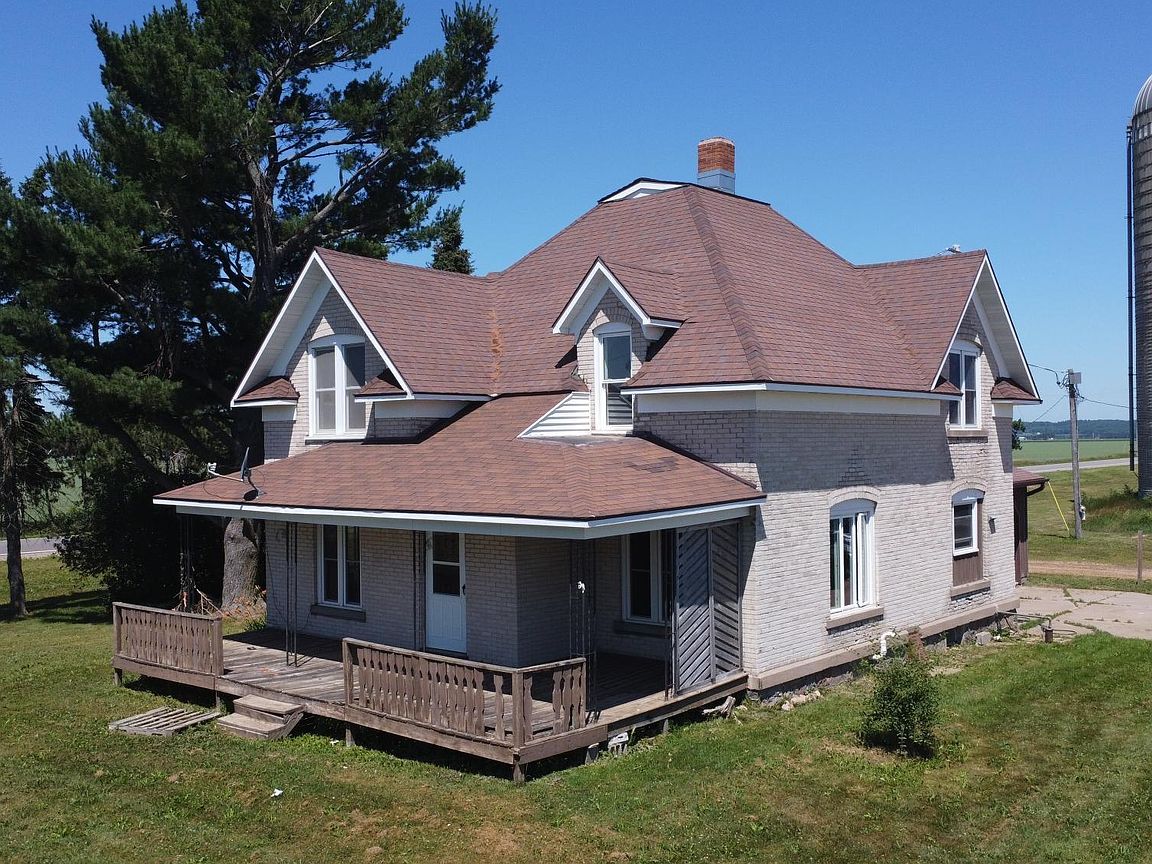
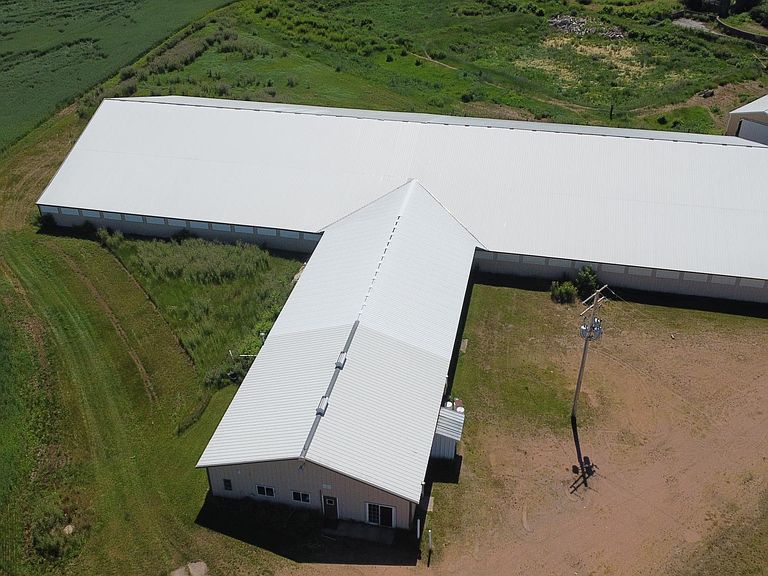
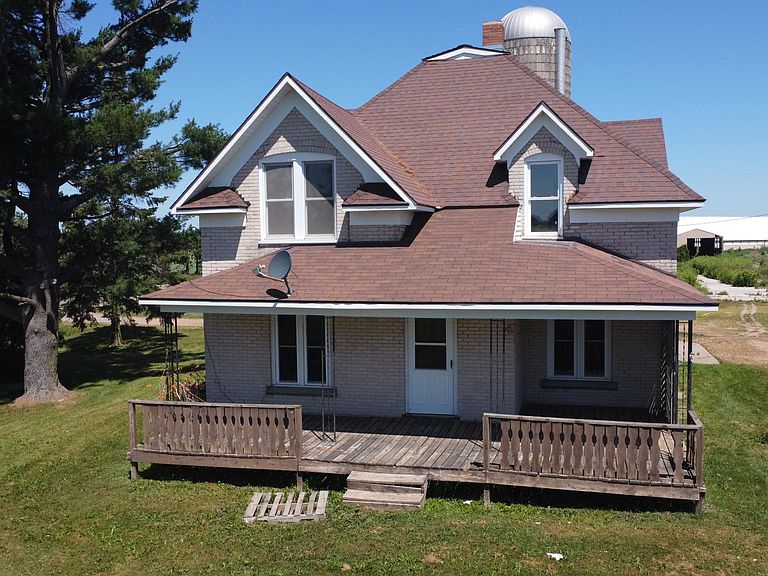
Take a look at this older dairy farm on 12 acres of land. It features a kitchen, dining room, living room, bedroom, bathroom with a shower, and laundry, all on the main floor, while the second story features 4 bedrooms and a full bathroom. This property not only has a large family home but also boasts a 109x248 dairy barn with a 45x104 milking parlor that hasn’t been used in a while, a 40x150 building with an office, a 50x99 building, a 60x72 building, a 48x80 open shed, a 50x80 building, and two large silos. All buildings appear to be in good condition. If you don’t want to use it as a farm, it would be great for storage or a small business, as it is located right on the corner of CTH S and Price Polar Rd. Call today to view. The cost of building all of these buildings would well surpass the asking price.
Getting Around
 Car-Dependent
 Very Limited Transit
 Somewhat Bikeable
Schools
Construction
Materials
- Foundation: Stone
- Roof: Composition,Shingle
- Construction materials: Brick,Frame
Type & Style
- Home type: SingleFamily
- Architectural style: Two Story
- Property subType: Farm
Interior
Appliances
- Appliances included: Dishwasher,Electric Water Heater,Range,Refrigerator
- Laundry features: Main Level
Basement
- Has basement: Yes
- Basement: Interior Entry,Unfinished
Bathroom
- Level: First
Bathroom
- Level: Second
Bedroom
- Level: Second
- Dimensions: 9'10x12'11
Bedroom
- Level: Second
- Dimensions: 11'11x13'4
Bedroom
- Level: First
- Dimensions: 10'5x12'1
Bedroom
- Level: Second
- Dimensions: 12'1x13'9
Bedrooms & Bathrooms
- Bedrooms: 5
- Bathrooms: 2
- Full bathrooms: 2
Dining Room
- Level: First
- Dimensions: 13'5x17'8
Entry Foyer
- Level: First
- Dimensions: 8'2x20'4
Features
- Flooring: Laminate,Wood
- Number of fireplaces: 1
- Fireplace features: Gas
- Fireplace: Yes
- Finished area below ground: 0
- Finished area above ground: 2,167
Heating
- Heating features: Forced Air,Natural Gas,Wood
Interior Area
- Total structure area: 2,167
- Total interior livable area: 2,167 sqft
Kitchen
- Level: First
- Dimensions: 13'5x13'8
Laundry
- Level: First
- Dimensions: 8'7x15'4
Living Room
- Level: First
- Dimensions: 12'1x13'9
Master Bedroom
- Level: Second
- Dimensions: 12'1x14'4
Property
Details
- Parcel number: 0240523
Features
- Levels: Two
- Stories: 2
- Exterior features: Out Building(s),Shed
- Frontage length: 0,0
Lot
- Lot size: 12 Acres
- Features: Level,Rural Lot
Parking
- Total spaces: 2
- Parking features: Attached,Garage,Two Car Garage,Driveway
- Has garage: Yes
- Attached garage spaces: 2
- Covered spaces: 2
- Has uncovered spaces: Yes