


48 Tanseyleaf Dr, Smithfield, NC, 27577
About This Home
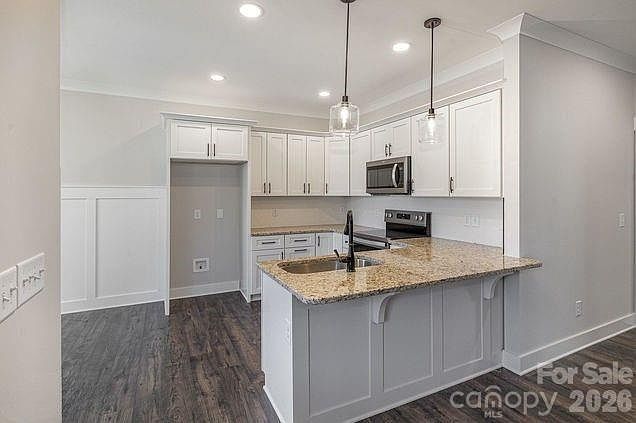
Welcome to your ultimate suburban retreat at the end of a private, quiet cul-de-sac in the highly desirable Savanna Oaks community! Positioned perfectly on a rare, premium 0.80-acre level lot, this immaculate 1.5-story home gives you the massive yard and peaceful privacy you've been searching. From the moment you step inside, you are greeted by a sun-drenched, open-concept layout featuring 3 main-floor bedrooms and 2 full baths. The kitchen offers premium finishes, a beautiful island, and a seamless flow into the primary living spaces. Slip through the back doors to discover your private enclosed porch—an absolute oasis designed for seamless indoor-outdoor living, weekend entertaining, or enjoying peaceful morning coffee overlooking your sprawling, level backyard. The ultimate game-changer? Head upstairs to a massive, fully finished bonus room. This expansive flex space completely adapts to your lifestyle, making it the perfect executive work-from-home office, private media room, home gym, or guest suite. Living at the end of the cul-de-sac means zero through-traffic and total peace of mind, yet you are just minutes away from downtown Smithfield's shopping, dining, and effortless Triangle commuter routes. Why wait for the delays of new construction when you can move into this maintained, turn-key masterpiece right now? Schedule your private tour today and claim your piece of paradise!
Getting Around
 Car-Dependent
 Very Limited Transit
 Somewhat Bikeable
Schools
Construction
Condition
- Year built: 2024
Materials
- Foundation: Slab
- Construction materials: Vinyl
Type & Style
- Home type: SingleFamily
- Property subType: Single Family Residence
Interior
Appliances
- Appliances included: Dishwasher,Electric Oven
- Laundry features: Laundry Room
Bedrooms & Bathrooms
- Bedrooms: 3
- Bathrooms: 2
- Full bathrooms: 2
- Main level bedrooms: 3
Features
- Finished area below ground: 0
- Finished area above ground: 2,058
Heating & Cooling
- Heating features: Central,Heat Pump
- Cooling features: Ceiling Fan(s),Central Air
Interior Area
- Total structure area: 2,058
- Total interior livable area: 2,058 sqft
Primary Bedroom
- Level: Main
- Area: 260.12
- Dimensions: 18' 7" X 14' 0"
Property
Details
- Parcel number: 15I10014S
- Zoning: RAG
- Special condition: Standard
Features
- Levels: One and One Half
- Stories: 1
- Entry location: Main
- Waterfront features: None
Lot
- Lot size: 0.80 Acres
Parking
- Total spaces: 2
- Parking features: Driveway,Garage on Main Level
- Has garage: Yes
- Attached garage spaces: 2
- Covered spaces: 2
- Has uncovered spaces: Yes