
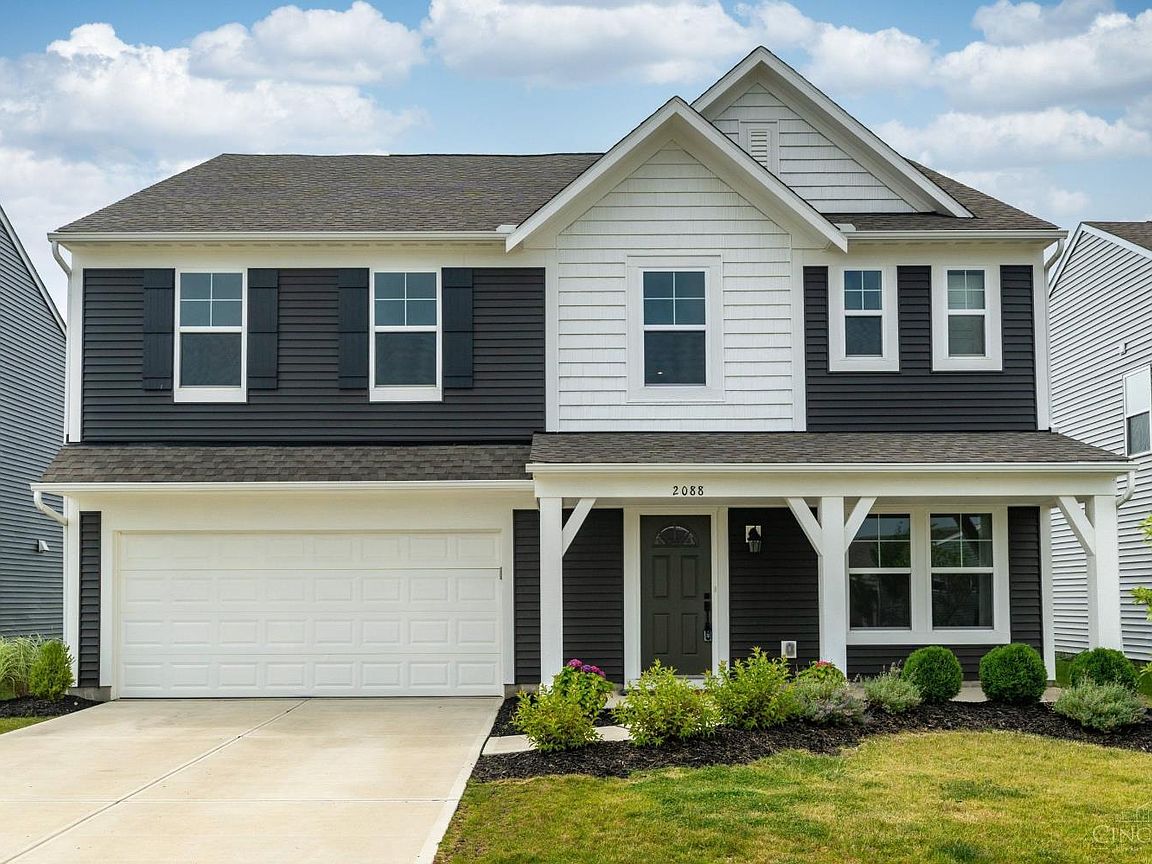


2088 Harvest Meadows Ave, Batavia, OH, 45103
About This Home
Why wait to build when you can own this stunning home w over $60,000 in upgrades & Tax-Abated through 2039! Priced $43,000 less than building new - an exceptional value. Designed for today's lifestyle, this home features a bright, open-concept layout w/ 9' ceilings, luxury vinyl plank floors, wall of windows, French door study, formal dining room, loft & 2nd floor laundry. The gourmet kitchen features a large counter island w/ pendant lights, 42" cabinets w/ crown molding, quartz countertops, SS appliances, walk-in pantry & breakfast room open to the family room w/ fireplace. The spacious owner's suite offers a large walk-in closet & luxurious bath w/ soaking tub, separate shower & double vanity. Four roomy add'l bedrooms, each w/ walk-in closets & ceiling fans. Relax on the 12x14 patio overlooking greenspace. The community offers a pool, cabana & a pond. Immediate occupancy w/ luxury, value & savings you won't find in new construction! --Now offering a $5,000 buyer credit at closing--
Getting Around
 Car-Dependent
 Very Limited Transit
 Somewhat Bikeable
Schools
Construction
Condition
- Year built: 2024
Materials
- Foundation: Slab
- Roof: Shingle
- Construction materials: Vinyl Siding
Type & Style
- Home type: SingleFamily
- Architectural style: Contemporary/Modern,Traditional
- Property subType: Single Family Residence
Interior
Appliances
- Appliances included: Dishwasher,Double Oven,Dryer,Disposal,Microwave,Oven/Range,Refrigerator,Washer,Electric Water Heater
Basement
- Basement: None
Bathroom1
- Features: Full
- Level: Second
Bathroom2
- Features: Full
- Level: Second
Bathroom3
- Features: Partial
- Level: First
Bedroom2
- Level: Second
- Area: 165
Bedroom3
- Level: Second
- Area: 154
Bedroom4
- Level: Second
- Area: 154
Bedroom5
- Level: Second
- Area: 121
Bedrooms & Bathrooms
- Bedrooms: 5
- Bathrooms: 3
- Full bathrooms: 2
- 1/2 bathrooms: 1
Dining Room
- Features: Chandelier,Window Treatment,Wood Floor
- Level: First
- Area: 156
Family Room
- Features: Fireplace,Window Treatment,Wood Floor
- Area: 320
Features
- High Ceilings,Ceiling Fan(s),Recessed Lighting,Tech Wiring
- Door features: French Doors,Multi Panel Doors
- Window features: Slider,Vinyl,Insulated Windows
- Number of fireplaces: 1
- Fireplace features: Electric,Family Room
- Fireplace: Yes
Heating & Cooling
- Heating features: Electric,Heat Pump
- Cooling features: Ceiling Fan(s),Central Air
Interior Area
- Total structure area: 2,700
- Total interior livable area: 2,700 sqft
Kitchen
- Features: Pantry,Quartz Counters,Counter Bar,Eat-in Kitchen,Walkout,Gourmet,Window Treatment,Kitchen Island,Wood Cabinets,Wood Floor
- Area: 190
Living Room
- Area: 0
Master Bathroom
- Features: Shower,Double Vanity,Tub,Wood Floor,Marb/Gran/Slate
Master Bedroom
- Features: Bath Adjoins,Walk-In Closet(s),Wall-to-Wall Carpet,Window Treatment
- Level: Second
- Area: 252
Office
- Features: Window Treatment,Wood Floor
- Level: First
- Area: 156
Property
Accessibility
- Accessibility features: No Accessibility Features
Details
- Parcel number: 550229.144
- Zoning description: Residential
Features
- Levels: Two
- Stories: 2
- Patio & porch: Covered Deck/Patio,Patio
Lot
- Lot size: 5,749 sqft
- Features: Less than .5 Acre
- Lot size dimensions: 50 x 115
Parking
- Total spaces: 2
- Parking features: Concrete,Driveway,Garage Door Opener
- Has garage: Yes
- Attached garage spaces: 2
- Covered spaces: 2
- Has uncovered spaces: Yes