
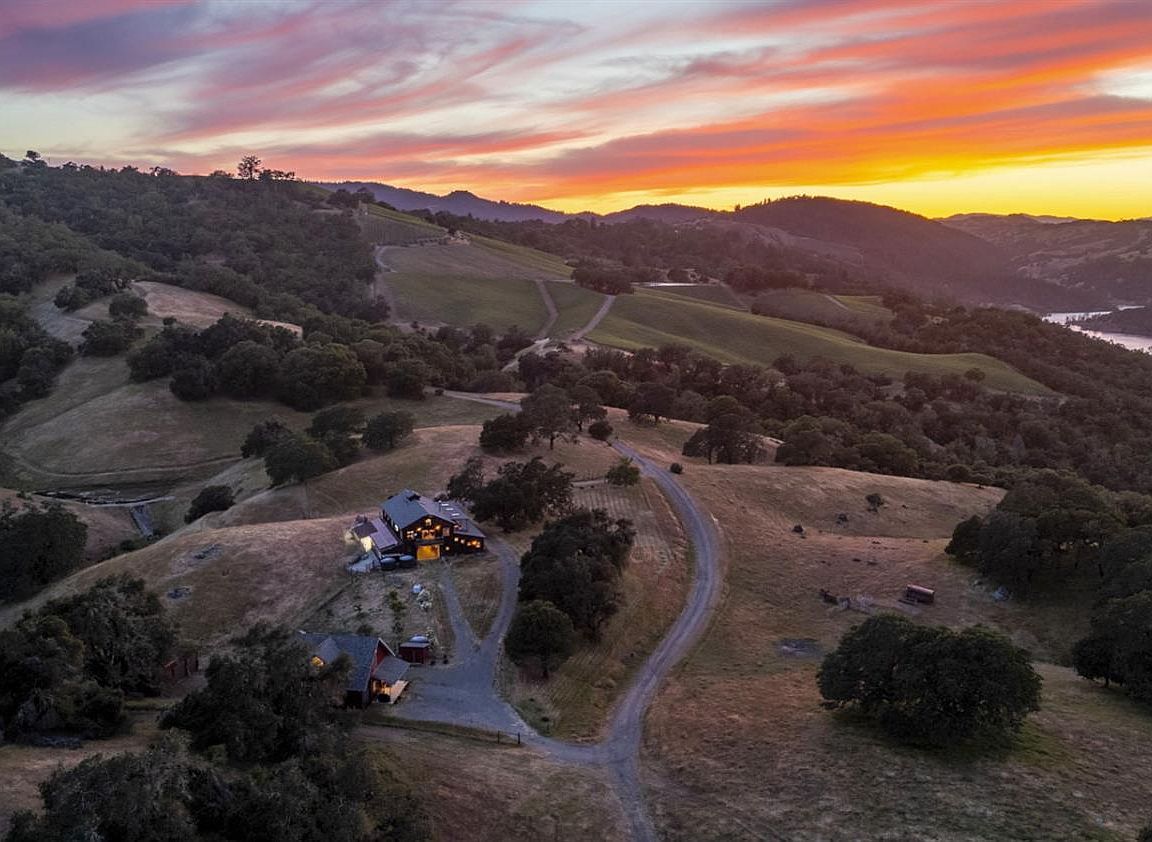


13451 Rockpile Road, Healdsburg, CA, 95448
About This Home
Falcon Highlands Ranch is a remarkable 270-acre legacy estate overlooking Lake Sonoma, where extraordinary privacy, protected landscapes, and decades of thoughtful stewardship create an offering rarely found in Northern California. Bordering thousands of acres of protected public lands, the ranch enjoys an exceptional sense of open space and seclusion while remaining within easy reach of Healdsburg's celebrated wineries, restaurants, and amenities. This property includes 3 legal parcels offering flexibility to add to what is already here and create your own compound or retreat. This ranch offers over a mile of Lake Sonoma frontage with direct lake access, gentle oak-studded meadows, redwood forests, panoramic views, a permitted pond, miles of all-weather ranch roads, and extensive infrastructure developed over generations. Improvements include a barn with spacious living quarters, a guest house, yoga studio, equipment barn, horse facilities, productive wells, and a sophisticated off-grid power system utilizing solar energy, battery storage, generators, and wind-powered water systems. Falcon Highlands Ranch was intentionally designed for privacy, independence, and long-term land stewardship. More than 40,000 redwood trees have been planted as part of an ongoing forest management plan created by the owner, reflecting a decades-long commitment to caring for the land while creating a truly self-sufficient mountain estate. Whether envisioned as a private family compound, nature retreat, recreational ranch, or exceptional long-term land investment, Falcon Highlands Ranch offers an opportunity to for you carry the legacy forward with one of Sonoma County's most remarkable private estates.
Getting Around
 Car-Dependent
 Very Limited Transit
 Not Bike Friendly
Schools
Construction
Condition
- Year built: 1992
Materials
- Foundation: Slab
- Roof: Composition
- Construction materials: Redwood Siding,Wood
Type & Style
- Home type: SingleFamily
- Architectural style: Barn Type
- Property subType: Single Family Residence
Interior
Appliances
- Appliances included: Free-Standing Gas Oven,Free-Standing Refrigerator,Gas Cooktop,Gas Plumbed,Gas Water Heater,Microwave
- Laundry features: Ground Floor,Inside Room
Basement
- Basement: None
Bathroom
- Features: Shower Stall(s),Tile
- Level: Main
Bedroom
- Level: Main
Bedrooms & Bathrooms
- Bedrooms: 6
- Bathrooms: 4
- Full bathrooms: 3
- 1/2 bathrooms: 1
Dining Room
- Features: Dining/Family Combo
- Level: Main
Family Room
- Features: Cathedral/Vaulted,Deck Attached,Great Room,View
- Level: Main
Features
- Cathedral Ceiling(s),Formal Entry
- Window features: Dual Pane Full
- Flooring: Carpet,Tile,Wood
- Number of fireplaces: 1
- Fireplace features: Family Room,Wood Burning Stove
- Fireplace: Yes
Heating & Cooling
- Heating features: Ductless,Electric,Fireplace(s),MultiUnits,Wood Stove
- Cooling features: Ceiling Fan(s),Ductless,Multi Units
Interior Area
- Total structure area: 3,072
- Total interior livable area: 3,072 sqft
Kitchen
- Features: Breakfast Area,Kitchen Island,Kitchen/Family Combo,Synthetic Counter
- Level: Main
Master Bedroom
- Features: Balcony
- Level: Main
Property
Accessibility
- Accessibility features: Accessible Elevator Installed
Details
- Parcel number: 139040033000
- Special condition: Offer As Is,Standard
- Horse amenities: 1-6 Stalls,Barn w/Electricity,Barn w/Water,Paddocks,Riding Trail,Tack Room,Trailer Storage
Features
- Levels: Two
- Stories: 2
- Patio & porch: Covered
- Exterior features: Balcony
- Fencing: Fenced,Partial Cross,Wire,Gate
- Has view: Yes
- View description: Lake,Mountain(s),Panoramic,Pasture,Valley,Vineyard
- Has water view: Yes
- Water view: Lake
- Waterfront features: Lake Privileges,Pond,Stream Seasonal
Lot
- Lot size: 270 Acres
- Features: Private
Parking
- Total spaces: 50
- Parking features: Attached,Covered,Drive Through,Enclosed,Garage Door Opener,Inside Entrance,Workshop in Garage
- Has garage: Yes
- Attached garage spaces: 10
- Covered spaces: 10