

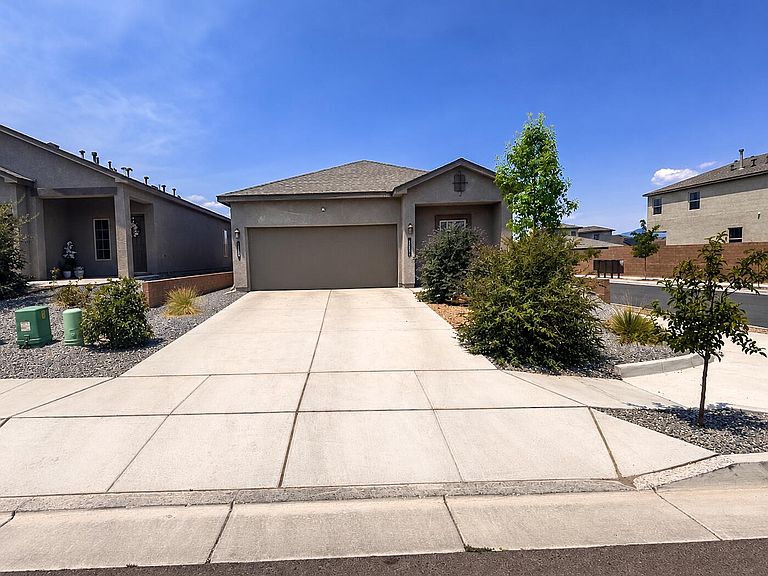


10801 Sabino Loop SW, Albuquerque, NM, 87121
4beds
2baths
1,592sqft
$385,000
$242price/sqft
$2,731/moest. monthly cost
$109,240/yrincome needed
About This Home
Like new 2024 DR Horton Sawyer floor plan featuring 4 bedrooms, 2 bathrooms, and a 2-car garage in the desirable Aspire Gate community! This move-in ready home offers a bright, open-concept layout with a spacious kitchen, modern finishes, and energy-efficient construction. The beautifully xeriscaped backyard provides a low-maintenance outdoor space perfect for relaxing or entertaining. Conveniently located just minutes from Atrisco Heritage High School with easy access to major roads for commuting. Don't miss this opportunity to own a nearly new home with style, comfort, and convenience!
Getting Around
1
 Car-Dependent
24
 Minimal Transit
29
 Somewhat Bikeable
Schools
4/10
7/10
Construction
Condition
- Property condition: Resale
- Year built: 2024
Materials
- Roof: Pitched,Shingle
Other
- Builder name: Dr Horton
Type & Style
- Home type: SingleFamily
- Property subType: Single Family Residence
Interior
Appliances
- Laundry features: Electric Dryer Hookup
Bedrooms & Bathrooms
- Bedrooms: 4
- Bathrooms: 2
- Full bathrooms: 2
Features
- Main Level Primary
- Window features: Double Pane Windows,Insulated Windows
- Flooring: Carpet,Tile
Heating & Cooling
- Heating features: Central,Forced Air
- Cooling features: Refrigerated
Interior Area
- Total structure area: 1,592
- Total interior livable area: 1,592 sqft
Kitchen
- Level: Main
- Area: 270.04
Living Room
- Level: Main
- Area: 218.23
Primary Bedroom
- Level: Main
- Area: 179.31
Property
Details
- Parcel number: 100805429524642507
- Zoning description: R-1A*
Features
- Levels: One
- Stories: 1
- Patio & porch: Covered,Patio
- Exterior features: Private Yard
- Fencing: Wall
Lot
- Lot size: 4,791 sqft
Parking
- Total spaces: 2
- Parking features: Garage
- Has garage: Yes
- Attached garage spaces: 2
- Covered spaces: 2