


15512 Putney Way, Justin, TX, 76247
About This Home
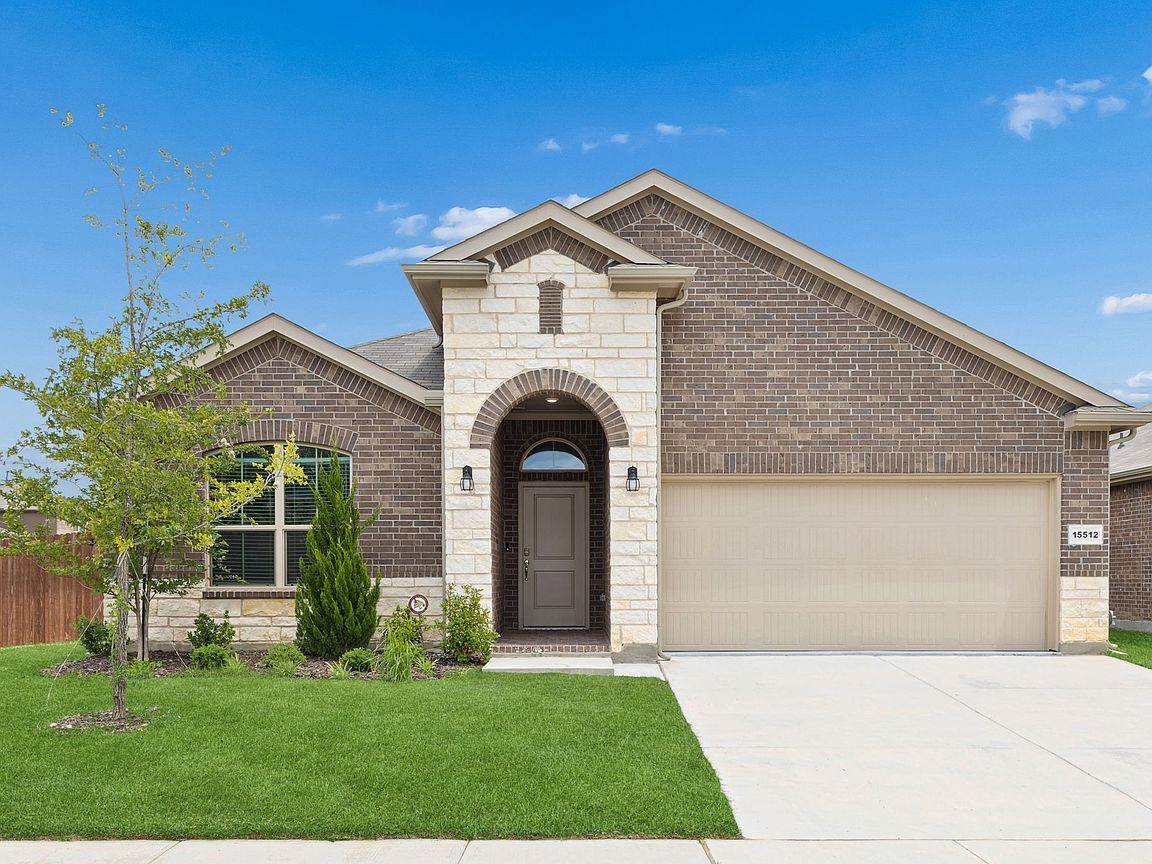
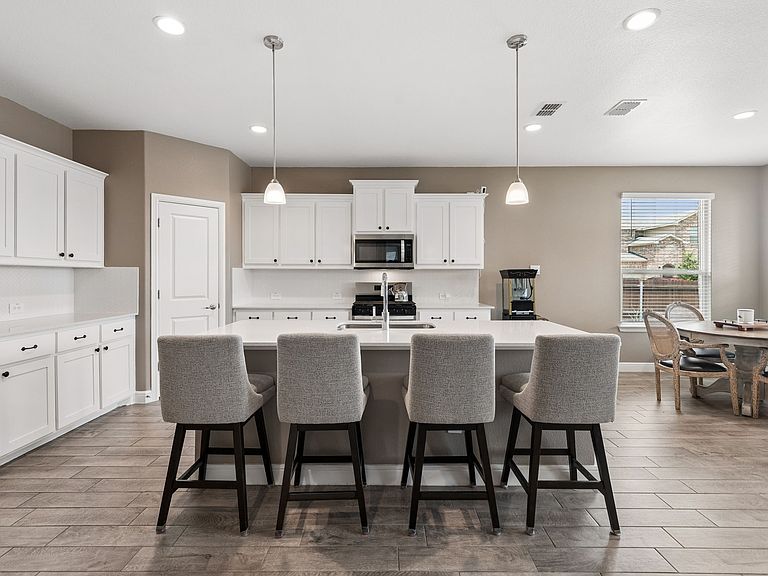
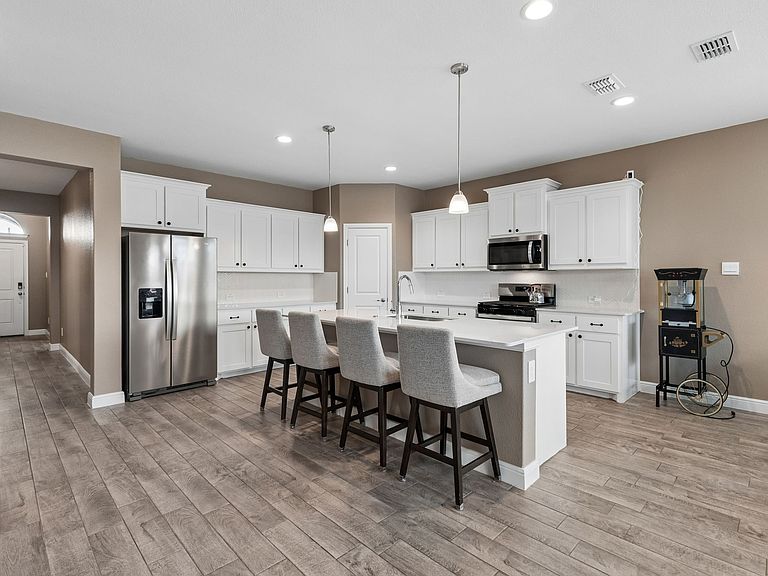
GORGEOUS HOME in the TRAILS of ELIZABETH CREEK Master Planned Community in desirable NORTHWEST ISD! Spacious open concept Single Story 4 Bedroom with Large Chef's Kitchen with Island, Pendant lights, Quartz Countertops, tiled Backsplash, Stainless Steel Appliances, Gas Range, Butler's and walk-in Pantry. Luxurious main Bedroom with dual sink Vanity, garden tub, oversized Shower, and big walk-in Closet. Mud Bench, oversized Laundry and Quartz topped Vanities in both full Baths. Upgraded Wood Look Tile Throughout. Upgraded paint, plus Home is a Connected Smart Home Features. Front exterior Coach Lights, gas Tankless Water Heater, covered back Patio, 6 foot fenced backyard, With a Great Storage Shed, beautifully landscaped with full Sprinkler System and more! Close proximity to I-35W, HWY 114, Schools, numerous Shops, Restaurants and Texas Motor Speedway. Community Pool, Cabana, Playground, Tot Lot and Lazy River.
Getting Around
 Car-Dependent
 Very Limited Transit
 Somewhat Bikeable
Schools
Construction
Condition
- Year built: 2024
Materials
- Construction materials: Brick,Rock,Stone
Type & Style
- Home type: SingleFamily
- Architectural style: Traditional,Detached
- Property subType: Single Family Residence
Interior
Appliances
- Appliances included: Some Gas Appliances,Dishwasher,Disposal,Gas Range,Gas Water Heater,Microwave,Plumbed For Gas,Tankless Water Heater,Vented Exhaust Fan
Bedroom
- Level: First
- Dimensions: 12 x 11
Bedroom
- Level: First
- Dimensions: 12 x 11
Bedroom
- Level: First
- Dimensions: 10 x 10
Bedrooms & Bathrooms
- Bedrooms: 4
- Bathrooms: 2
- Full bathrooms: 2
Dining Room
- Level: First
- Dimensions: 12 x 9
Features
- Decorative/Designer Lighting Fixtures,Eat-in Kitchen,High Speed Internet,Kitchen Island,Open Floorplan,Pantry,Smart Home,Cable TV
- Flooring: Carpet,Ceramic Tile
Heating & Cooling
- Heating features: Central,Natural Gas
- Cooling features: Central Air,Electric
Interior Area
- Total interior livable area: 2,010 sqft
Kitchen
- Level: First
- Dimensions: 14 x 14
Living Room
- Level: First
- Dimensions: 18 x 15
Master Bedroom
- Level: First
- Dimensions: 15 x 14
Mud Room
- Level: First
- Dimensions: 5 x 5
Utility Room
- Level: First
- Dimensions: 9 x 6
Property
Details
- Parcel number: R1031727
Features
- Levels: One
- Stories: 1
- Pool features: None
- Patio & porch: Covered
Lot
- Lot size: 7,100 sqft
- Features: Corner Lot,Landscaped
Parking
- Total spaces: 2
- Parking features: Garage
- Has garage: Yes
- Attached garage spaces: 2
- Covered spaces: 2