
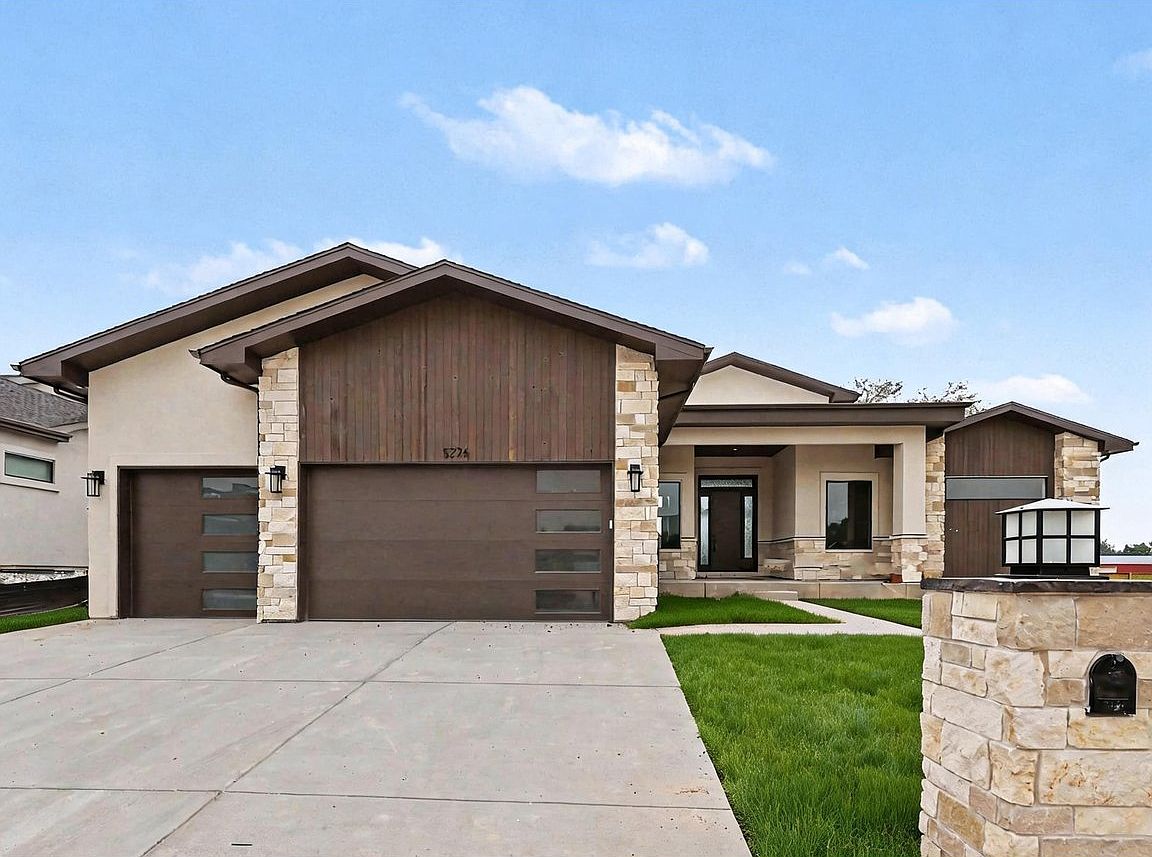


5276 Flora Way, Arvada, CO, 80002
3beds
3baths
5,063sqft
$1,697,000
$335price/sqft
$10,441/moest. monthly cost
$417,640/yrincome needed
About This Home
This is a custom, semi custom builder who will work with a buyer to develop plans and choose finishes. This Ranch plan is scheduled to be built on Lot 3. A buyer can still make changes to the finishes. Plan features include, a huge sprawling open floor plan with incorporated covered outdoor living off of the great room and kitchen area. The partially finished basement includes an additional bedroom, a workout room,a wet bar and another entertainment area. The property is not in a metro district and taxes are based upon standard Jefferson county tax bases. Taxes as entered are estimates based upon surrounding properties.Located on 52nd Ave between Indiana and Eldridge St.
Getting Around
8
 Car-Dependent
0
 No Nearby Transit
30
 Somewhat Bikeable
Schools
8/10
7/10
7/10
Construction
Condition
- New construction: Yes
- Year built: 2026
Materials
- Roof: Composition
- Construction materials: Frame
Type & Style
- Home type: SingleFamily
- Property subType: Single Family Residence
Interior
Appliances
- Appliances included: Gas Range,Dishwasher,Refrigerator,Microwave
Basement
- Has basement: Yes
- Basement: Full
Bedroom2
- Level: Main
Bedroom3
- Level: Basement
Bedrooms & Bathrooms
- Bedrooms: 3
- Bathrooms: 3
- Full bathrooms: 1
- 3/4 bathrooms: 1
- 1/2 bathrooms: 1
- Main level bathrooms: 3
Dining Room
- Level: Main
Features
- Open Floorplan,Pantry,Walk-In Closet(s),Wet Bar
- Finished area above ground: 2,671
Heating & Cooling
- Heating features: Forced Air
- Cooling features: Central Air
Interior Area
- Total structure area: 2,671
- Total interior livable area: 5,063 sqft
Kitchen
- Level: Main
Laundry
- Level: Main
Living Room
- Level: Main
Primary Bedroom
- Features: Full Primary Bath
- Level: Main
Recreation Room
- Level: Basement
Study
- Level: Main
Property
Details
- Parcel number: 527389
- Zoning: RES
- Special condition: Builder
- Exclusions: none
Features
- Levels: One
- Stories: 1
Lot
- Lot size: 0.29 Acres
Parking
- Total spaces: 3
- Parking features: Attached
- Has garage: Yes
- Attached garage spaces: 3
- Covered spaces: 3