



1105 Ridge Rd, Roxboro, NC, 27573
About This Home
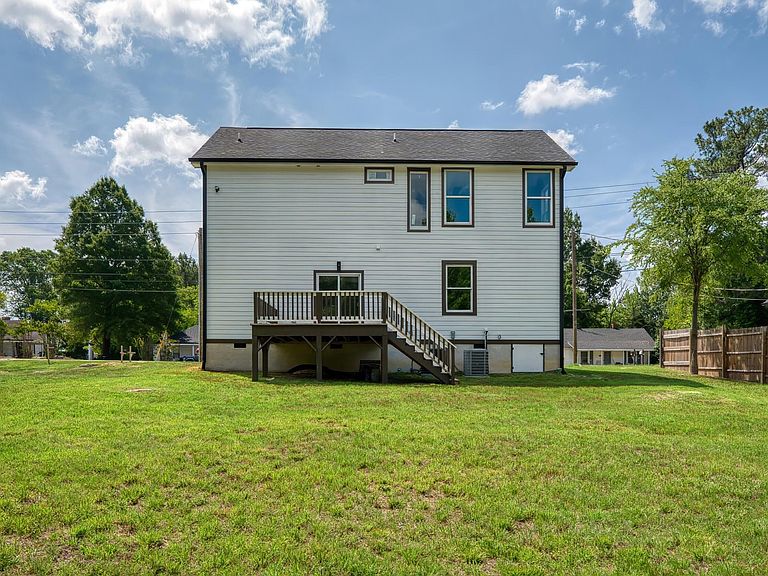
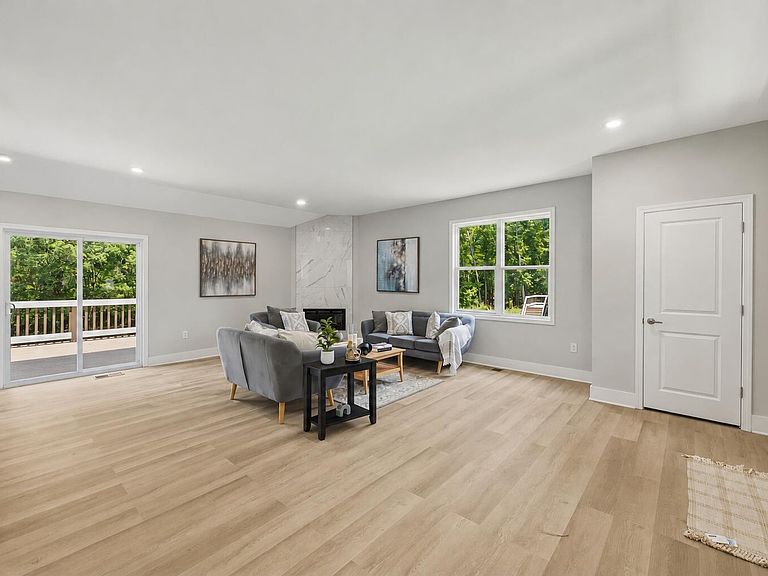
This home proves you don't have to choose between style and function. Discover modern new construction in Roxboro, NC with the space, flexibility, and finishes that make everyday living easier. The open-concept floor plan features a bright kitchen with a large island, stainless steel appliances, sleek black and gold fixtures, and durable LVP flooring throughout the main living areas. A main-level bedroom offers versatile space for guests, a home office, or hobbies, while upstairs you'll find a spacious primary suite with a soaking tub, walk-in shower, double vanity, and walk-in closet, plus additional bedrooms and a flexible bonus room or fourth bedroom. Step outside to enjoy the covered front porch or relax on the expansive back deck overlooking 0.68 acres. Convenient to Hyco Lake, Mayo Lake, and an easy drive to Durham or Hillsborough, this move-in ready Roxboro home blends modern design, everyday comfort, and the extra space you've been searching for.
Getting Around
 Car-Dependent
 Very Limited Transit
 Somewhat Bikeable
Schools
Construction
Condition
- New construction: Yes
- Year built: 2026
Materials
- Roof: Shingle
- Construction materials: Vertical Siding,Vinyl Siding
Notable Dates
- Major remodel year: 2026
Type & Style
- Home type: SingleFamily
- Architectural style: Modern, Traditional
- Property subType: Single Family Residence,Residential
Interior
Appliances
- Appliances included: Cooktop,Dishwasher,Range Hood,Refrigerator,Stainless Steel Appliance(s),Oven
- Laundry features: Laundry Room
Bedrooms & Bathrooms
- Bedrooms: 4
- Bathrooms: 3
- Full bathrooms: 2
- 1/2 bathrooms: 1
Features
- Bathtub/Shower Combination,Ceiling Fan(s),Double Vanity,Kitchen Island,Kitchen/Dining Room Combination,Open Floorplan,Recessed Lighting,Walk-In Closet(s),Walk-In Shower
- Flooring: Vinyl
- Number of fireplaces: 1
- Fireplace features: Insert,Living Room
- Fireplace: Yes
- Finished area below ground: 0
- Finished area above ground: 2,008
Heating & Cooling
- Heating features: Central
- Cooling features: Central Air
Interior Area
- Total structure area: 2,008
- Total interior livable area: 2,008 sqft
Property
Details
- Parcel number: 29139
- Special condition: Standard
Features
- Levels: Two
- Stories: 2
- Patio & porch: Covered,Deck,Front Porch
- Has view: Yes
- View description: Trees/Woods
Lot
- Lot size: 0.68 Acres
Parking
- Total spaces: 3
- Parking features: Driveway,Paved
- Has uncovered spaces: Yes
- Uncovered spaces: 3