

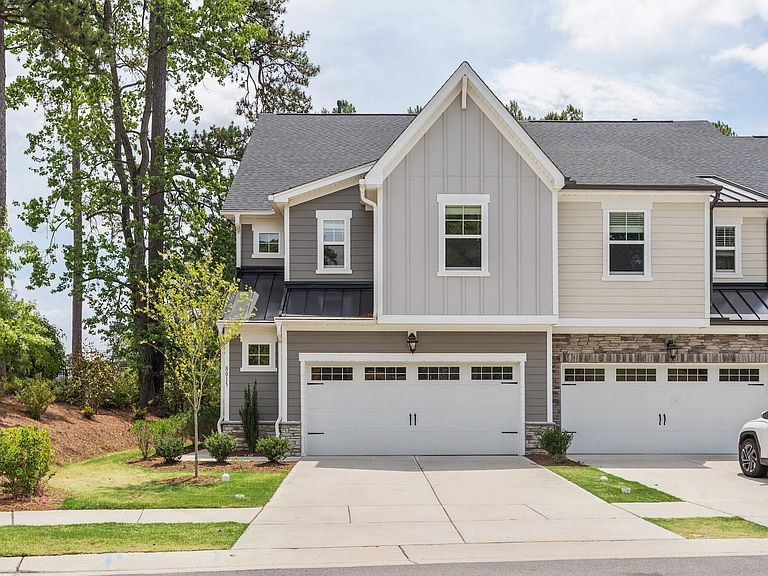


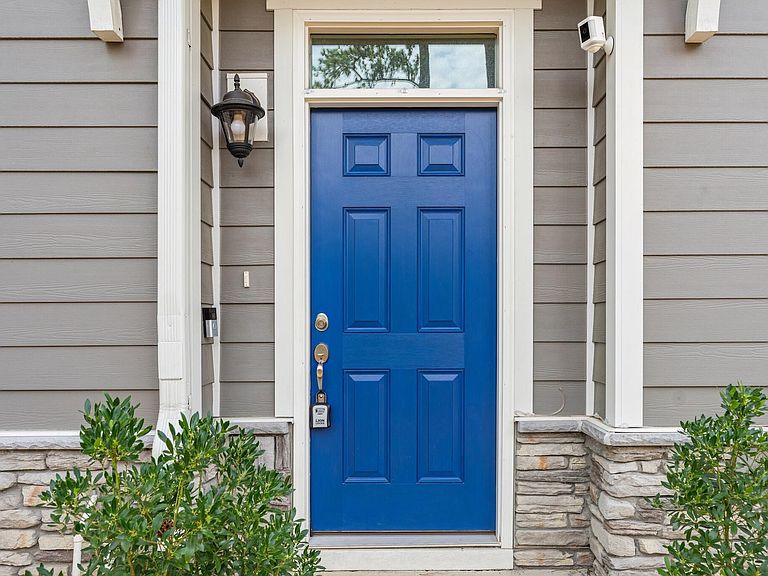
8015 Windthorn Pl, Cary, NC, 27519
About This Home
Welcome to 8015 Windthorn Place, a beautifully maintained end-unit townhome in like-new condition located in the sought-after Carpenters Pointe community of West Cary. Inside, the bright and open floor plan is designed for modern living, featuring a stunning white kitchen with stainless steel appliances, a gas range, and seamless flow into the dining and living areas. Durable, low-maintenance finishes throughout include LVP flooring, wood stairs, and tile/vinyl bathroom floors AND no carpet anywhere. Upstairs offers 3 bedrooms, 2 full baths, a versatile office/study space, and convenient laundry. Thoughtful seller upgrades include LeafGuard gutters, custom blinds, epoxy-coated garage floor, ceiling fan in the primary suite, and updated dining room lighting. Dedicated upstairs home office with French Doors, ideal for working from home or a flex space. Refrigerator, washer, and dryer all convey, making this truly move-in ready. Don't miss this exceptional opportunity in one of Cary's most convenient locations! Enjoy an unbeatable lifestyle with the Northwest Cary YMCA just behind the home and the new Carpenter Fire Station Neighborhood Park only steps away. Convenient access to RTP, RDU and major employers.
Getting Around
 Car-Dependent
 No Nearby Transit
 Somewhat Bikeable
Schools
Construction
Condition
- Year built: 2023
Materials
- Foundation: Slab
- Roof: Shingle
- Construction materials: Board & Batten Siding,Fiber Cement
Type & Style
- Home type: Townhouse
- Architectural style: Traditional, Transitional
- Property subType: Townhouse,Residential
Interior
Appliances
- Appliances included: Dishwasher,Disposal,Gas Oven,Gas Range,Gas Water Heater,Microwave,Plumbed For Ice Maker,Stainless Steel Appliance(s),Tankless Water Heater,Vented Exhaust Fan,Water Heater
- Laundry features: Electric Dryer Hookup,Inside,Laundry Room,Upper Level,Washer Hookup
Bedrooms & Bathrooms
- Bedrooms: 3
- Bathrooms: 3
- Full bathrooms: 2
- 1/2 bathrooms: 1
Features
- Breakfast Bar,Ceiling Fan(s),Double Vanity,Kitchen Island,Kitchen/Dining Room Combination,Living/Dining Room Combination,Open Floorplan,Quartz Counters,Recessed Lighting,Separate Shower,Smooth Ceilings,Walk-In Closet(s),Walk-In Shower
- Flooring: Vinyl,Tile
- Finished area below ground: 0
- Finished area above ground: 2,041
- Common walls with other units/homes: 1 Common Wall, End Unit, No One Above, No One Below
Heating & Cooling
- Heating features: Electric,Forced Air,Natural Gas
- Cooling features: Central Air,Electric
Interior Area
- Total structure area: 2,041
- Total interior livable area: 2,041 sqft
Property
Details
- Parcel number: 073504546643000 0491364
- Attached to another structure: Yes
- Zoning: TRCU
- Special condition: Standard
Features
- Levels: Two
- Stories: 2
- Patio & porch: Front Porch,Patio,Screened
- Exterior features: Rain Gutters,Smart Camera(s)/Recording
- Fencing: Fenced, Partial, Privacy, Vinyl
- Has view: Yes
Lot
- Lot size: 2,613 sqft
- Features: Back Yard,Front Yard,Landscaped
- Lot size dimensions: 27 x 98 x 28 x 104
Parking
- Total spaces: 4
- Parking features: Attached,Concrete,Driveway,Garage,Garage Faces Front,Inside Entrance
- Has garage: Yes
- Attached garage spaces: 2
- Covered spaces: 2
- Has uncovered spaces: Yes
- Uncovered spaces: 2