


516 Edgecreek Ct, Raleigh, NC, 27604
About This Home
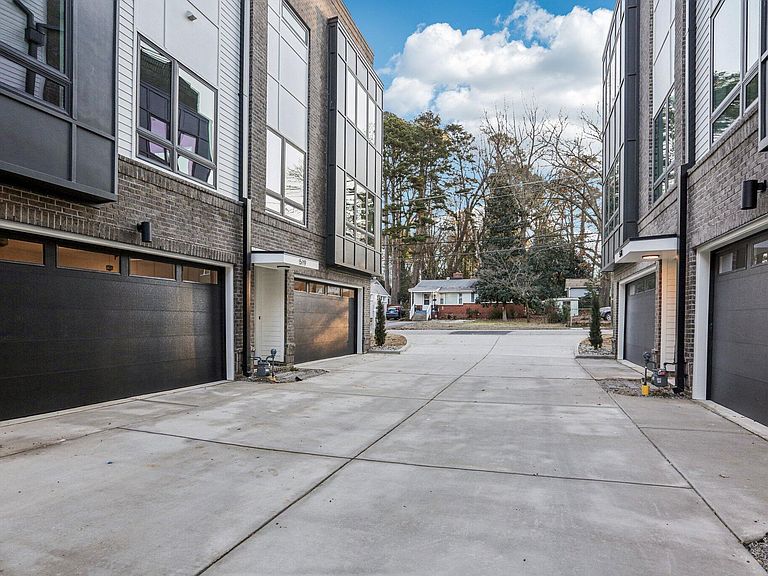
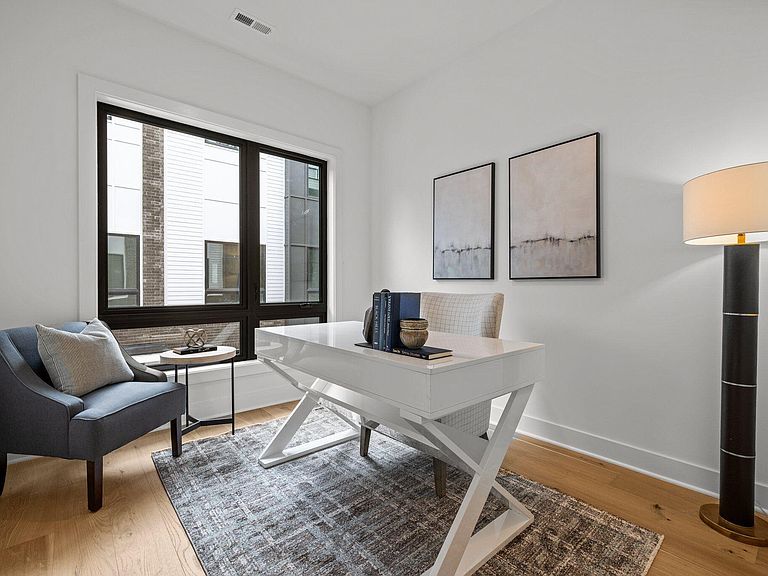
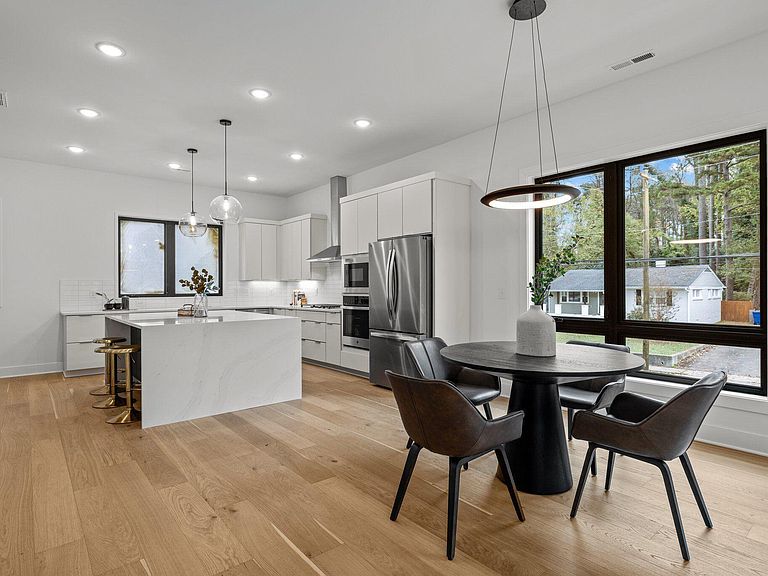
Last 2 units left!! Builder offering $20,000 seller credit OR free elevator with any contract signed before June 1st! Introducing a collection of stunning new construction homes that embody contemporary luxury & modern design! These townhome-style condominiums are meticulously crafted with exquisite attention to detail & boast an array of sophisticated features. Walking distance to Optimist Coffee Shop, Oakwood Park, Stanbury, & Tap Yard. With four spacious bedrooms with hardwood floors, three & a half bathrooms with frameless shower in the primary, a two-car garage, and an option for an elevator, these homes offer ample space for comfortable living & entertaining. The open concept floor plan creates a seamless flow between the living, dining, & kitchen areas. The gourmet kitchen is a culinary enthusiast's dream, equipped with top-of-the-line appliances, under cabinet lighting, updated countertops, & ample storage space. The versatile bonus room on the first floor can be customized to suit your needs, whether it be a home office, media room, or a private gym. One of the highlights of these homes is the roof top deck, where you can bask in breathtaking panoramic views. Whether it's hosting a summer barbecue or simply enjoying a quiet evening under the stars, this space offers the perfect backdrop for any occasion!
Getting Around
 Somewhat Walkable
 Some Transit
 Bikeable
Schools
Construction
Condition
- New construction: Yes
- Year built: 2024
Materials
- Foundation: Slab
- Roof: Flat, Membrane, Rubber, Synthetic
- Construction materials: Brick,Fiber Cement
Notable Dates
- Major remodel year: 2024
Type & Style
- Home type: Condo
- Architectural style: Contemporary, Modern
- Property subType: Condominium,Residential
Interior
Appliances
- Appliances included: Gas Water Heater,Tankless Water Heater
Bedrooms & Bathrooms
- Bedrooms: 4
- Bathrooms: 4
- Full bathrooms: 3
- 1/2 bathrooms: 1
Features
- Flooring: Carpet,Hardwood,Tile
- Finished area below ground: 0
- Finished area above ground: 2,551
Heating & Cooling
- Heating features: Heat Pump,Natural Gas
- Cooling features: Heat Pump
Interior Area
- Total structure area: 2,551
- Total interior livable area: 2,551 sqft
Property
Details
- Parcel number: 1381.000
- Special condition: Standard
Features
- Levels: Three Or More
- Stories: 3
- Has view: Yes
Lot
- Lot size dimensions: See Wake GIS
Parking
- Total spaces: 3
- Parking features: Attached,Garage
- Has garage: Yes
- Attached garage spaces: 2
- Covered spaces: 2
- Has uncovered spaces: Yes
- Uncovered spaces: 3
Climate Risk is Financial Risk
Every home has a financial story beyond the listing price. Below, you’ll see the climate risks that could affect this property — and in Bills & Affordability, how those risks may influence repairs, insurance, utilities, and long-term value.
Biggest Threats for This Home
- Inland Flooding

- Hail

- Heat Wave

- Tornado

How This Home’s Risks Compare
FEMA Declared Disasters in Wake County and North Carolina
Understanding the Costs
Financial advisors generally recommend spending no more than 30% of your gross household income on housing costs. In practice, many households stretch to 35% or beyond — especially in high-cost markets.
Estimated Costs Today
| Monthly | Annual | |
|---|---|---|
| Mortgage | $4,171 | $50,052 |
| Home Insurance * | $327 | $3,924 |
| Property Taxes | $474 | $5,688 |
| Electricity | $237 | $2,851 |
| Total | $5,209 | $62,508 |
Income You'd Need if You Spent...
North Carolina FAIR Plan Programs


How Costs Could Change Over Time
Climate risk is quickly impacting all of the major home ownership costs. Adjust the growth rates and percentage of income spent on housing below to see how your housing costs could change over the next 10 years — and what income you'd need to keep up.
Comparing Against the Market
Price Per Sq Ft
vs Other Active Listings
Avg $/sqft
vs Homes Sold Last Month
Median $/sqft
Current Market Trends
Median Price Per Square Foot
The median price per square foot of homes sold in this area each month. Compare this to this listing's price per square foot to gauge whether the home is priced in line with recent sales.
Historicals for This Listing
Zestimate History ($/sqft)
Price History
| Date | Event | Price |
|---|---|---|
| 2025-11-13 | Listed for sale | $824,900 |
| 2025-11-12 | Listing removed | $855,900 |
| 2024-06-28 | Listed for sale | $855,900 |
 View on Zillow