


7875 Adobe Creek Rd, Kelseyville, CA, 95451
About This Home
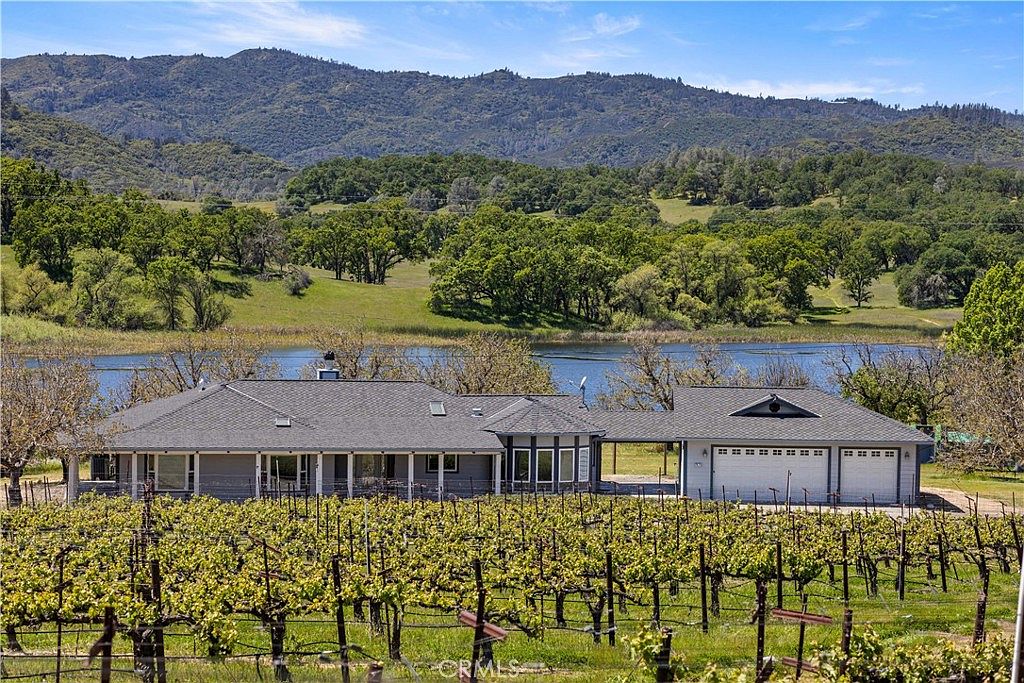
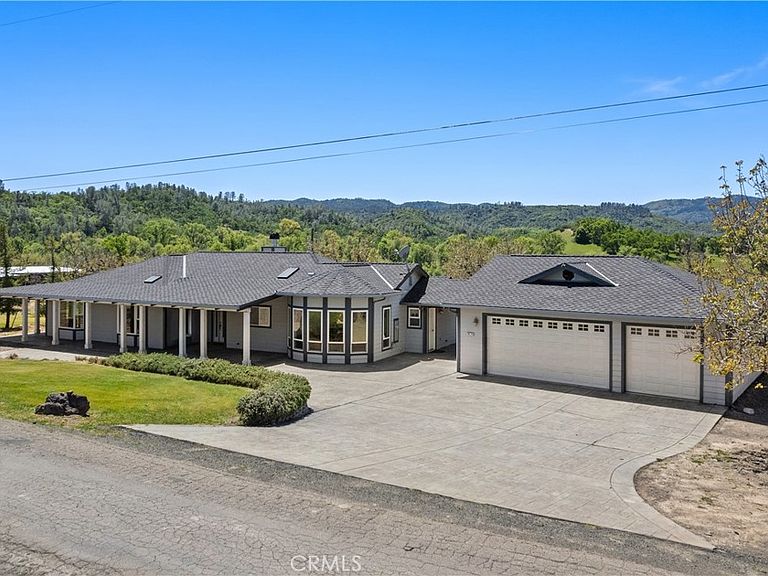
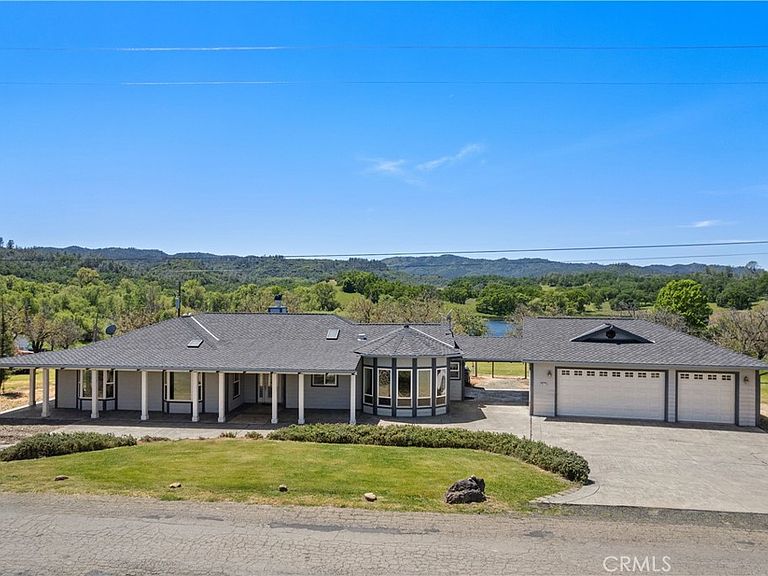
Nestled within the scenic Kelsey Bench AVA this 86 acre estate boasts 32.6 acres planted to Cabernet, Montepulciano and Sangiovese grapes, promising a bounty of premium harvests. The lush vineyard features a pond and cleared acreage for additional vine planting. At the heart of the estate stands the main residence. Step inside to discover an inviting open layout adorned with panoramic vistas of the surrounding vineyard, inviting in the tranquility of the natural landscape. The residence offers 4 bedrooms and 3 baths, ensuring ample space for both relaxation and entertainment. A spacious living room, adorned with a rustic fireplace, serves as the focal point for gatherings, while coffered ceilings, recessed lighting, and skylights imbue the space with an ambiance of warmth. Outside, a beautifully landscaped backyard beckons, offering a serene retreat amidst verdant greenery. A detached two-bay garage, stamped concrete circular driveway and additional cover for large equipment, such as a tractor, provides convenient storage for vehicles and equipment. Meticulously managed for years, the vineyard boasts well water and reservoir rights for irrigation, ensuring optimal conditions for grape cultivation and harvest. Whether indulging in the art of winemaking or simply savoring the tranquility of country living, this estate offers a rare opportunity to experience the quintessential charm of wine country living at its finest.
Getting Around
 Car-Dependent
 Very Limited Transit
 Not Bike Friendly
Schools
Construction
Condition
- Year built: 2008
Materials
- Roof: Composition
- Construction materials: Wood Siding
Type & Style
- Home type: SingleFamily
- Property subType: Mixed Use
Interior
Appliances
- Appliances included: Gas Range,Refrigerator
- Laundry features: Inside,Laundry Room
Bathroom
- Features: Dual Sinks,Jetted Tub,Walk-In Shower
Bedroom
- Features: Bedroom on Main Level
Bedrooms & Bathrooms
- Bedrooms: 4
- Bathrooms: 4
- Full bathrooms: 4
- Main level bathrooms: 3
- Main level bedrooms: 4
Features
- Ceiling Fan(s),Separate/Formal Dining Room,Bedroom on Main Level,Main Level Primary,Primary Suite,Walk-In Closet(s)
- Flooring: Laminate
- Fireplace features: Living Room
- Fireplace: Yes
- Common walls with other units/homes: No Common Walls
Heating & Cooling
- Heating features: Central
- Cooling features: Central Air
Interior Area
- Total interior livable area: 3,816 sqft
Master Bedroom
- Features: Main Level Primary
Master Bedroom
- Features: Primary Suite
Other
- Features: Walk-In Closet(s)
Property
Accessibility
- Accessibility features: Safe Emergency Egress from Home,No Stairs
Details
- Parcel number: 007022200000
- Zoning: A
- Special condition: Trust
- Horse amenities: Riding Trail
Features
- Levels: One
- Stories: 1
- Entry location: Street
- Pool features: None
- Patio & porch: Rear Porch,Front Porch
- Exterior features: Awning(s),Rain Gutters
- Spa features: None
- Fencing: Wire
- Has view: Yes
- View description: Reservoir,Vineyard
- Has water view: Yes
- Water view: Reservoir
- Waterfront features: Pond,Reservoir in Community
Lot
- Lot size: 86 Acres
- Features: 36-40 Units/Acre,Sprinklers Timer,Value In Land
Parking
- Total spaces: 4
- Parking features: Direct Access,Driveway,Garage Faces Front,Garage,RV Potential,Community Structure,Side By Side,Workshop in Garage
- Has garage: Yes
- Attached garage spaces: 3
- Covered spaces: 4
- Carport: Yes
- Carport spaces: 1
Climate Risk is Financial Risk
Every home has a financial story beyond the listing price. Below, you’ll see the climate risks that could affect this property — and in Bills & Affordability, how those risks may influence repairs, insurance, utilities, and long-term value.
Biggest Threats for This Home
- Earthquake

- Inland Flooding

- Wildfire

- Drought

- Avalanche

- Landslide

- Volcanic Activity

- Winter Weather

How This Home’s Risks Compare
FEMA Declared Disasters in Lake County and California
Understanding the Costs
Financial advisors generally recommend spending no more than 30% of your gross household income on housing costs. In practice, many households stretch to 35% or beyond — especially in high-cost markets.
Estimated Costs Today
| Monthly | Annual | |
|---|---|---|
| Mortgage | $7,079 | $84,948 |
| Home Insurance * | $1,136 | $13,632 |
| Property Taxes | $840 | $10,080 |
| Electricity | $818 | $9,819 |
| Total | $9,873 | $118,476 |
Income You'd Need if You Spent...
California FAIR Plan Programs
How Costs Could Change Over Time
Climate risk is quickly impacting all of the major home ownership costs. Adjust the growth rates and percentage of income spent on housing below to see how your housing costs could change over the next 10 years — and what income you'd need to keep up.
Comparing Against the Market
Price Per Sq Ft
vs Other Active Listings
Avg $/sqft
vs Homes Sold Last Month
Median $/sqft
Current Market Trends
Median Price Per Square Foot
The median price per square foot of homes sold in this area each month. Compare this to this listing's price per square foot to gauge whether the home is priced in line with recent sales.
Historicals for This Listing
Zestimate History ($/sqft)
Price History
| Date | Event | Price |
|---|---|---|
| 2026-02-03 | Listed for sale | $1,400,000 |
| 2025-01-01 | Listing removed | $1,500,000 |
| 2024-06-28 | Listed for sale | $1,500,000 |
 View on Zillow