


1316 Tiger Lily Dr, Bartlett, IL, 60103
About This Home
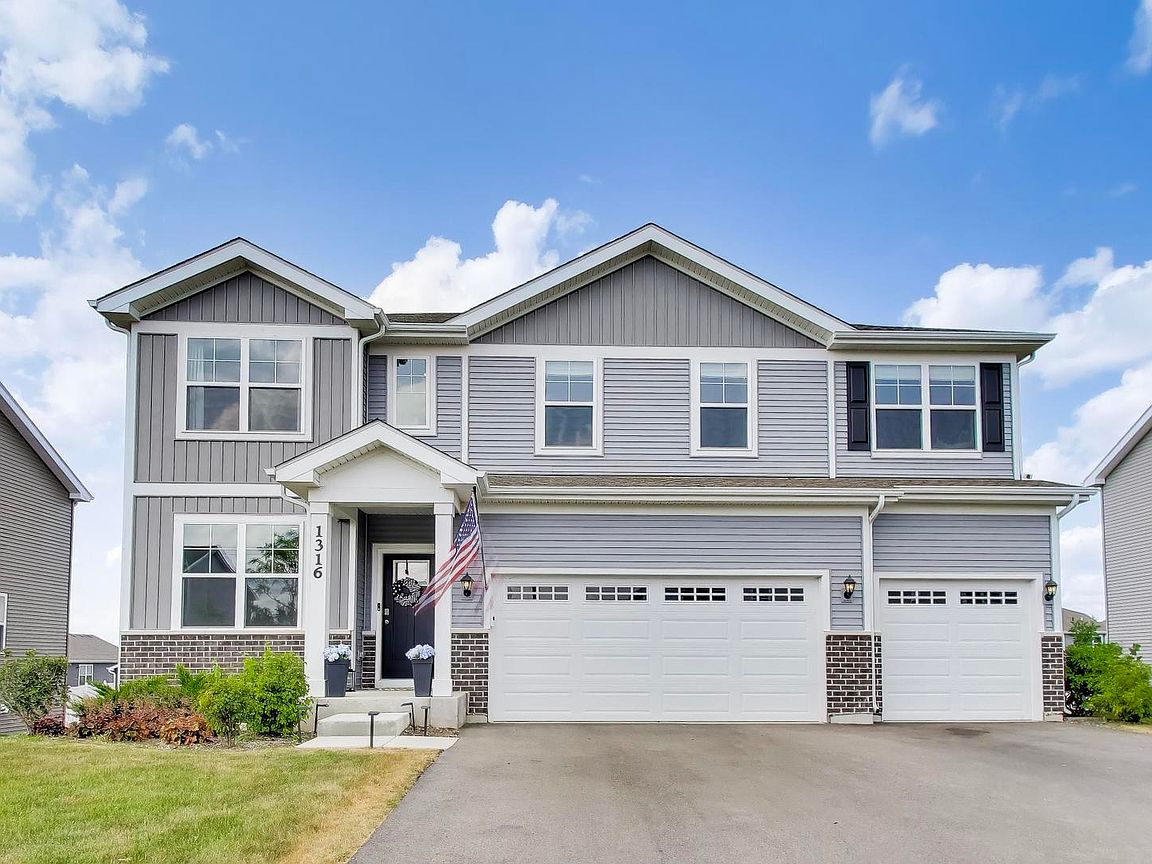
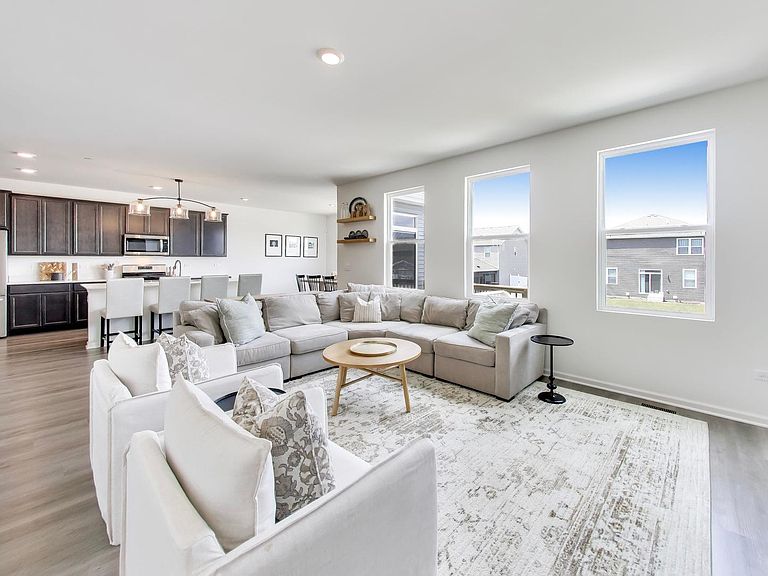
Better than new construction! 2024 Emerson model offering 3,044 sq ft of modern luxury in desirable Bartlett complete with high-quality owner upgrades & remaining builder's warranty! A grand two-story entryway welcomes you into an airy main level with 9' ceilings and luxury vinyl plank floors. The chef's kitchen features 42" cabinets, quartz counters, a large island w/seating, walk-in pantry, and butler's pantry, opening seamlessly to the family room. Rare 1st-floor bedroom with an adjacent full bath is perfect for guests or multi-generational living. Upstairs features 4 bedrooms, a large versatile loft, convenient laundry room, and a primary suite with custom walk-in closet and spa-like bath. Includes smart home tech, tankless water heater, and a bright walkout basement roughed-in for a bath. Outside, enjoy an expansive 28'x28' patio enclosed by a white vinyl privacy fence with solar lights. Complete with an attached 3-car garage close to Metra, shopping, and dining. The home is in inpeccable condition and is being conveyed as is.
Getting Around
 Car-Dependent
 Very Limited Transit
 Bikeable
Schools
Construction
Condition
- Year built: 2024
Materials
- Roof: Asphalt
- Construction materials: Vinyl Siding,Brick
Other
- Builder model: Emerson
Type & Style
- Home type: SingleFamily
- Property subType: Single Family Residence
Interior
Appliances
- Appliances included: Range,Microwave,Dishwasher,Refrigerator,Washer,Dryer,Disposal,Stainless Steel Appliance(s)
- Laundry features: Upper Level,Gas Dryer Hookup,In Unit
Basement
- Has basement: Yes
- Basement: Unfinished,Exterior Entry,Bath/Stubbed,Full,Walk-Out Access
Bedroom2
- Features: Flooring (Carpet)
- Level: Second
- Area: 132
- Dimensions: 12X11
Bedroom3
- Features: Flooring (Carpet)
- Level: Second
- Area: 169
- Dimensions: 13X13
Bedroom4
- Features: Flooring (Carpet)
- Level: Second
- Area: 150
- Dimensions: 15X10
Bedroom5
- Features: Flooring (Carpet)
- Level: Main
- Area: 110
- Dimensions: 11X10
Bedrooms & Bathrooms
- Bedrooms: 5
- Bathrooms: 3
- Full bathrooms: 3
Breakfast Room
- Features: Flooring (Luxury Vinyl)
- Level: Main
- Area: 112
- Dimensions: 14X8
Dining Room
- Features: Flooring (Luxury Vinyl)
- Level: Main
- Area: 168
- Dimensions: 12X14
Family Room
- Features: Flooring (Luxury Vinyl)
- Level: Main
- Area: 304
- Dimensions: 19X16
Features
- 1st Floor Bedroom,1st Floor Full Bath,Walk-In Closet(s),Open Floorplan,Pantry,Quartz Counters
- Window features: Screens
- Flooring: Carpet
Heating & Cooling
- Heating features: Natural Gas,Forced Air
- Cooling features: Central Air
Interior Area
- Total structure area: 0
- Total interior livable area: 3,044 sqft
Kitchen
- Features: Kitchen (Eating Area-Table Space,Island,Pantry-Butler,Pantry-Walk-in,Custom Cabinetry,Pantry),Flooring (Luxury Vinyl)
- Level: Main
- Area: 308
- Dimensions: 22X14
Laundry
- Features: Flooring (Luxury Vinyl)
- Level: Second
- Area: 64
- Dimensions: 8X8
Loft
- Features: Flooring (Carpet)
- Level: Second
- Area: 272
- Dimensions: 17X16
Master Bedroom
- Features: Flooring (Carpet),Bathroom (Full,Double Sink)
- Level: Second
- Area: 272
- Dimensions: 17X16
Walk In Closet
- Features: Flooring (Carpet)
- Level: Second
- Area: 80
- Dimensions: 10X8
Walk In Closet
- Features: Flooring (Carpet)
- Level: Second
- Area: 42
- Dimensions: 7X6
Property
Accessibility
- Accessibility features: No Disability Access
Details
- Parcel number: 06331070190000
- Special condition: None
- Other equipment: Ceiling Fan(s),Sump Pump
Features
- Stories: 2
- Patio & porch: Patio
- Exterior features: Balcony
- Fencing: Fenced
Lot
- Lot size: 9,230 sqft
- Lot size dimensions: 71X130
Parking
- Total spaces: 3
- Parking features: Asphalt,Garage Door Opener,EV Ready,Yes,Garage Owned,Attached,Garage
- Has garage: Yes
- Attached garage spaces: 3
- Covered spaces: 3
- Has uncovered spaces: Yes