


5012 Elderberry Street, Haverhill, FL, 33415
4beds
3baths
1,526sqft
$490,000
$321price/sqft
$4,039/moest. monthly cost
$161,560/yrincome needed
About This Home
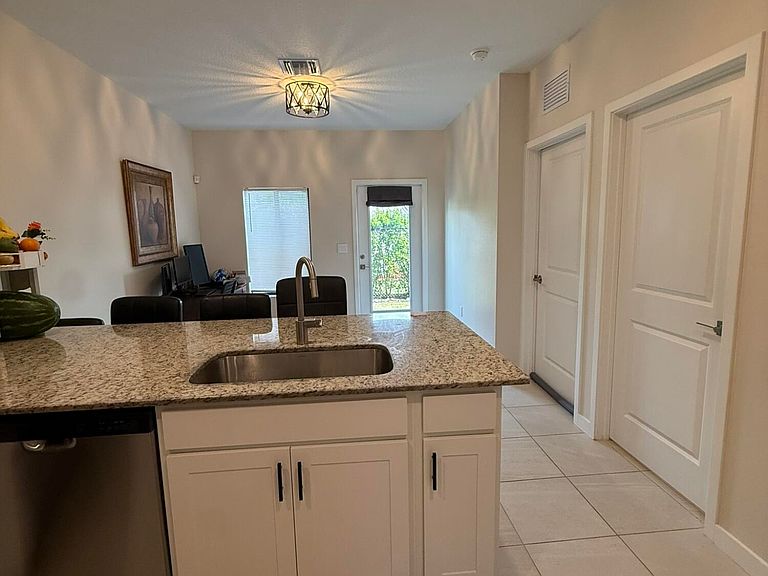
Welcome to this charming 4-bedroom, 3-bathroom townhouse located in Newberry Court, Haverhill, FL. This two-story residence offers 1,526 square feet of finished living space, providing comfortable accommodations for various lifestyle needs. The efficient layout spans two floors and includes a single-car garage for convenient parking and storage. The thoughtful floor plan incorporates multiple bedrooms and bathrooms, making it a practical choice for those seeking functional living space. This townhouse presents an excellent opportunity for buyers looking for a well-proportioned residence in the Haverhill area.
Getting Around
39
 Car-Dependent
0
 Very Limited Transit
41
 Somewhat Bikeable
Schools
3/10
5/10
2/10
Construction
Condition
- Property condition: Resale
- Year built: 2024
Materials
- Roof: Composition,Shingle
- Construction materials: Block
Other
- Builder model: Opal
- Builder name: D.R. Horton
Type & Style
- Home type: Townhouse
- Property subType: Townhouse
Interior
Appliances
- Appliances included: Dishwasher,Electric Range,Microwave,Refrigerator
- Laundry features: Washer Hookup,Inside,Laundry Closet
Bedrooms & Bathrooms
- Bedrooms: 4
- Bathrooms: 3
- Full bathrooms: 3
- Main level bathrooms: 1
- Main level bedrooms: 1
Features
- High Ceilings,Pantry,Upper Level Primary,Walk-In Closet(s)
- Flooring: Carpet,Tile
Heating & Cooling
- Heating features: Central,Electric
- Cooling features: Central Air,Electric
Interior Area
- Total structure area: 1,818
- Total interior livable area: 1,526 sqft
Kitchen
- Level: First
- Area: 88
- Dimensions: 11 X 8
Living Room
- Level: First
- Area: 160
- Dimensions: 10 X 16
Master Bedroom
- Level: Second
- Area: 156
- Dimensions: 13 X 12
Property
Accessibility
- Accessibility features: None
Details
- Parcel number: 22424335310000040
- Zoning: R-3
- Special condition: Standard
Features
- Levels: Two
- Stories: 2
- Entry location: Entry Level Living Area Y
- Pool features: Association
- Patio & porch: Patio
- Exterior features: Outdoor Living Area
- Waterfront features: None
Lot
- Features: Interior Lot,Sprinklers Automatic
Parking
- Total spaces: 4
- Parking features: Attached,Garage
- Has garage: Yes
- Attached garage spaces: 1
- Covered spaces: 1