


12947 S Sabrina Row W #2, Riverton, UT, 84065
About This Home
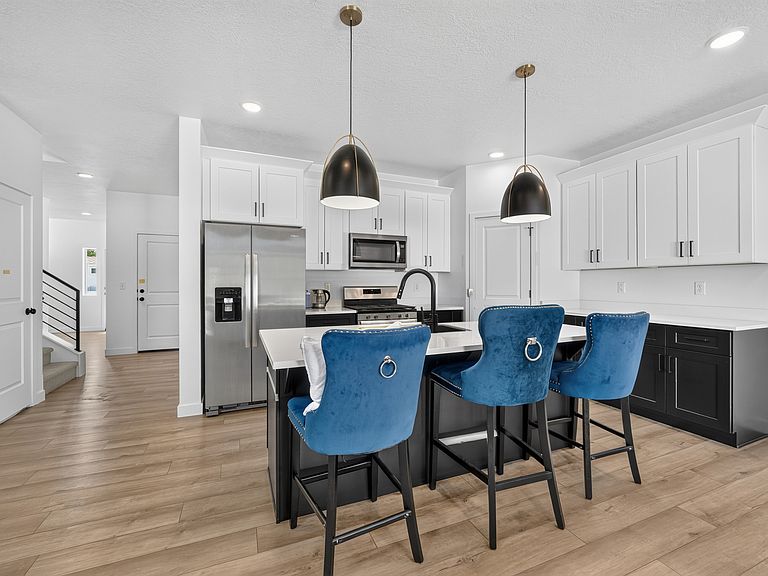
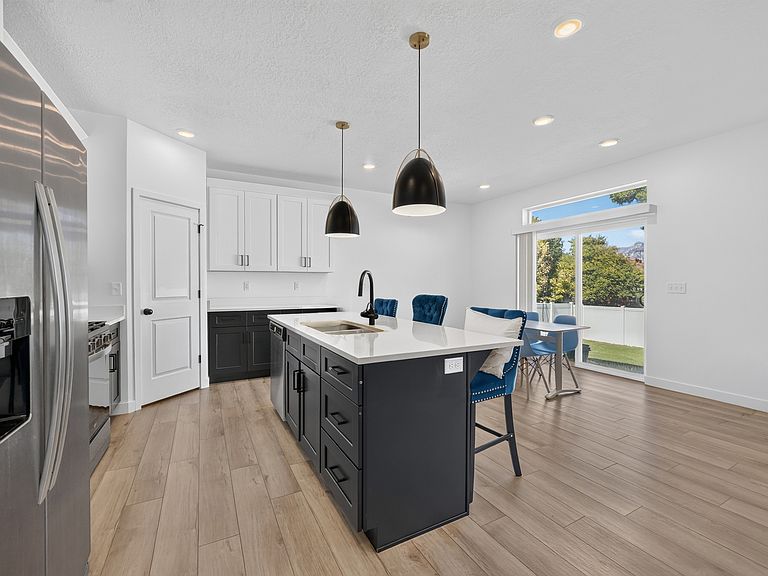
Beautiful home nestled within a gated community, the ease of freeway access combined with the convenience of nearby shopping, delectable restaurants, and a delightful library make this location truly irresistible. Inside, the main level boasts 9" ceilings and showcases designer-grade LVP flooring that effortlessly enchants the eye. The captivating kitchen beckons with its sizable island, painted cabinets, and lustrous 42" uppers. Friends and family will relish in gathering in the cozy ambiance near the gas fireplace, adorned with stylish shelves. The generously sized primary suite exudes opulence with its expansive vanities, stunning quartz countertops, a grand shower, and a luxurious soaker tub that invites you to unwind in blissful relaxation. Additionally, rejoice in the practicality of a designated home office space featuring acoustic insulation and solid core double doors with glass accents. Don't delay, seize this enchanting opportunity today and savor all the current incentives that await!
Getting Around
 Somewhat Walkable
 Minimal Transit
 Bikeable
Schools
Construction
Condition
- Property condition: Blt./Standing
- Year built: 2023
Materials
- Roof: Asphalt
- Construction materials: Stone,Stucco,Cement Siding
Type & Style
- Home type: SingleFamily
- Property subType: Single Family Residence
Interior
Appliances
- Appliances included: Disposal,Gas Range
- Laundry features: Electric Dryer Hookup
Basement
- Has basement: Yes
- Basement: Full
Bedrooms & Bathrooms
- Bedrooms: 4
- Bathrooms: 3
- Full bathrooms: 2
- 1/2 bathrooms: 1
- Partial bathrooms: 1
Features
- Separate Bath/Shower,Walk-In Closet(s)
- Door features: Sliding Doors
- Window features: Double Pane Windows
- Flooring: Carpet
- Number of fireplaces: 1
- Fireplace: Yes
- Finished area above ground: 2,314
Heating & Cooling
- Heating features: Forced Air,Central
- Cooling features: Central Air
Interior Area
- Total structure area: 3,341
- Total interior livable area: 3,341 sqft
Master Bedroom
- Level: Second
Property
Details
- Parcel number: 2734176093
- Zoning: RES
- Zoning description: Single-Family
Features
- Levels: Two
- Stories: 3
- Residential vegetation: Landscaping: Full
Lot
- Lot size: 5,662 sqft
- Features: Sprinkler: Auto-Part
- Lot size dimensions: 0.0 x 0.0 x 0.0
Parking
- Total spaces: 3
- Parking features: Garage - Attached
- Has garage: Yes
- Attached garage spaces: 3
- Covered spaces: 3