



52111 E 345th Rd, Jay, OK, 74346
About This Home
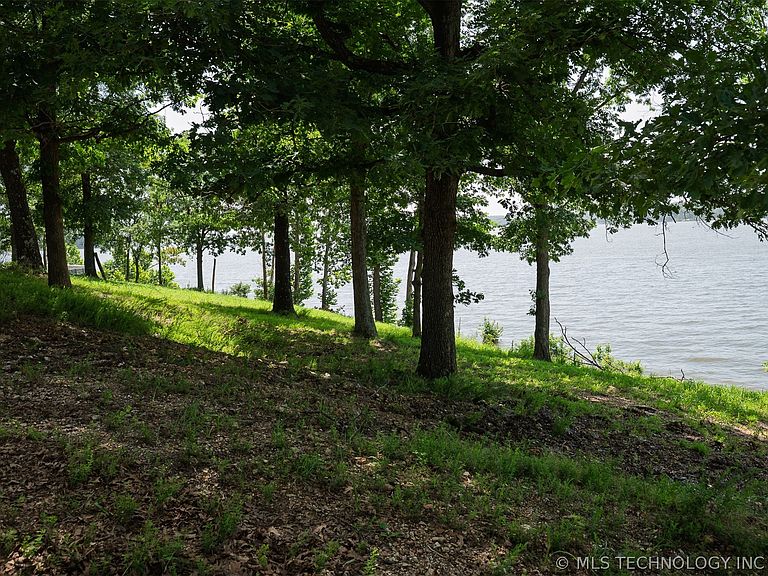
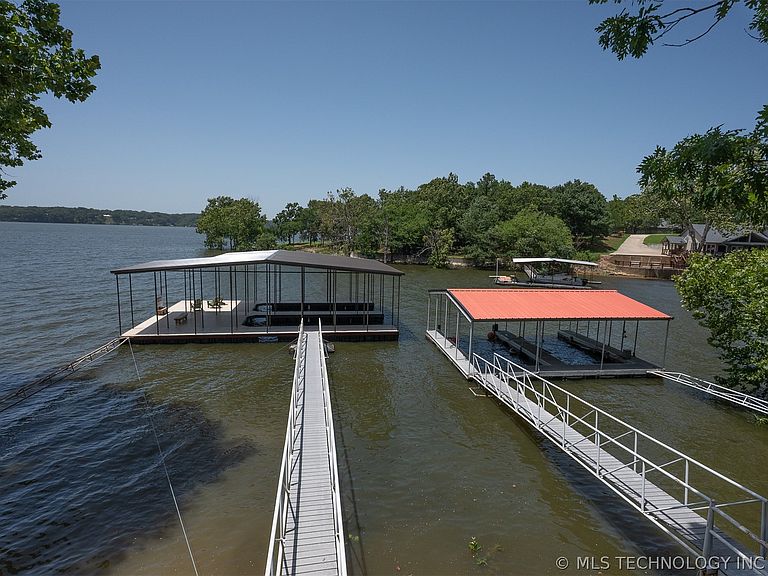
Waterfront on the main lake, across from Duck Creek, 2 boat docks, new docks are 30' , main house and Guest house, gentle slope to the lake, empty building lot, additional area for shop or RV parking, plenty of parking, Your own 1.8-acre private peninsula over 800' feet of shoreline, on a dead end road , two covered boat docks with 4 slips, a sun deck, and gentle slope to the water. This is not a house; it’s a lake life legacy. This Property is selling furnished so just bring your toothbrush, fishing gear and you're all set....Morning coffee on the spacious deck, afternoons fishing for crappie off the new covered dock, spacious open floor plan, that opens into the dining and kitchen area. Downstairs, is walkout game room — pool table, bar and a large deck that spills toward the water and the second two-slip dock. A private garage and a charming guest house with a kitchenette, living area, and a spacious sleeping area, ensuite and reading nook mean everyone comes — and stays. The shoreline is gently sloped and made for kids running free; an extra buildable lot and room above for an RV or shop make future plans effortless. Fully furnished and freshly updated, this property is set to create summers, holidays and memories for generations.
Getting Around
 Car-Dependent
 Very Limited Transit
 Somewhat Bikeable
Schools
Construction
Condition
- Year built: 2005
Materials
- Foundation: Basement,Crawlspace
- Roof: Metal
- Construction materials: HardiPlank Type,Vinyl Siding,Wood Frame
Type & Style
- Home type: SingleFamily
- Architectural style: Craftsman
- Property subType: Single Family Residence
Interior
Appliances
- Appliances included: Dryer,Dishwasher,Electric Water Heater,Oven,Range,Refrigerator,Washer
- Laundry features: Washer Hookup
Basement
- Has basement: Yes
- Basement: Walk-Out Access,Crawl Space,Partial
Bedrooms & Bathrooms
- Bedrooms: 4
- Bathrooms: 5
- Full bathrooms: 5
Features
- Granite Counters,None,Stone Counters,Ceiling Fan(s),Electric Range Connection,Gas Range Connection,Gas Oven Connection,Programmable Thermostat
- Window features: Vinyl,Insulated Windows
- Flooring: Hardwood,Wood
- Number of fireplaces: 1
- Fireplace features: Decorative
- Fireplace: Yes
Heating & Cooling
- Heating features: Central,Electric,Gas,Multiple Heating Units
- Cooling features: Central Air,2 Units
Interior Area
- Total structure area: 2,100
- Total interior livable area: 2,100 sqft
Property
Details
- Parcel number: 210076104
Features
- Levels: One
- Stories: 1
- Pool features: None
- Patio & porch: Covered,Deck,Porch
- Exterior features: Lighting
- Fencing: None
- Has view: Yes
- View description: Seasonal View
- On waterfront: Yes
- Waterfront features: Boat Dock/Slip,Lake,River Access,Water Access
- Waterbody name: Grand Lake
- Topography of land: Sloping
Lot
- Lot size: 1.80 Acres
- Features: Mature Trees,Sloped
Parking
- Total spaces: 1
- Parking features: Attached,Garage,Shelves,Storage,Workshop in Garage,Driveway
- Has garage: Yes
- Attached garage spaces: 1
- Covered spaces: 1