


3119 Highland Dr, Stow, OH, 44224
About This Home
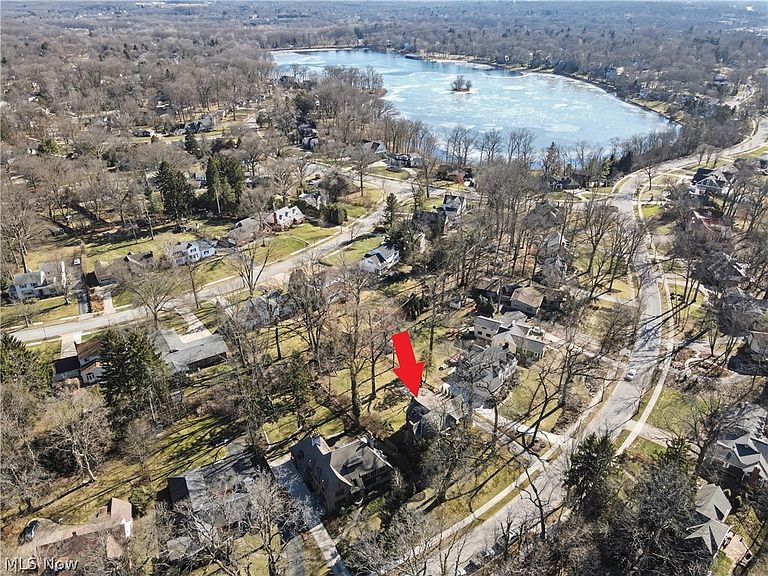
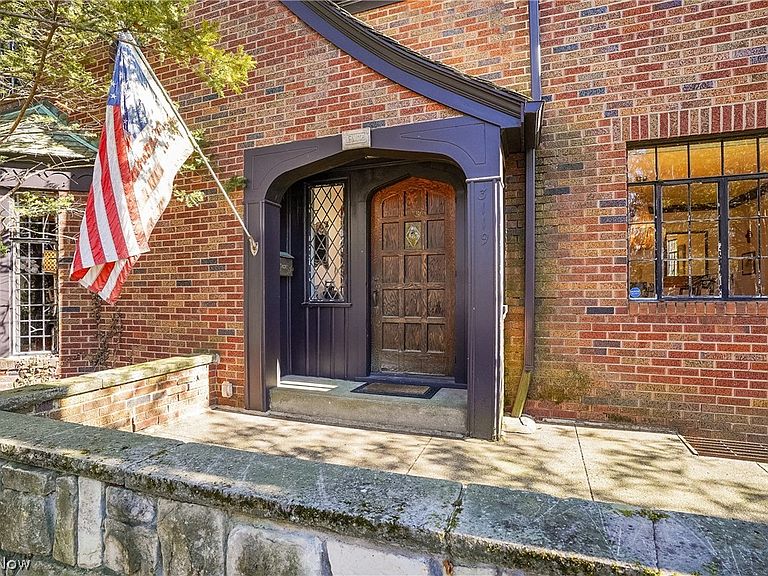
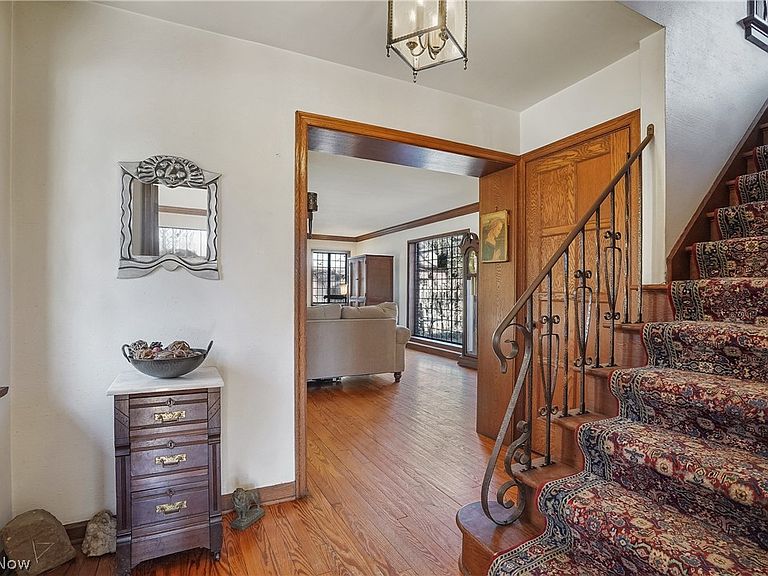
Every home tells a story, and this timeless Silver Lake Tudor Revival tells one rooted in architecture & local history. Designed in 1939 by Akron architect Melville Peck for Mabel Graham, who was instrumental in founding the Akron Symphony Orchestra, this 4 bedroom, 3.5 bath brick residence is rich in character, distinctive period craftsmanship & enduring detail. Arched doorway w solid wood front door & leaded glass insert creates a warm, lasting first impression. Original hardwood floors carry throughout the home & into the main living room, where the orig fireplace showcases high-relief Dickensian story tiles, an extraordinary period detail rarely found today. Large leaded glass windows w storybook-inspired detailing bring in abundant natural light. Orig oak built-ins offer practical storage while preserving the craftsmanship of the era. Kitchen offers a clean, timeless look w white cabinetry, granite counters, SS apps & island for add'l prep & storage space. Sunlit corner breakfast nook sits beside an intricate tile wall feats pieces collected from around the world during the orig owner’s career as an int'l figure skating judge. Dining room & 1/2 bath complete the first floor. Second floor master suite feats dedicated dressing hallway w multiple paneled closet doors, leading to detailed mosaic tilework in bathroom, hand painted murals & OG HW floors. Two more generously sized bedrooms w OG HW floors, hand painted murals, hallway built-ins & an updated bath, feats orig decorative tile insert. Third floor bonus area feats soaring ceilings, large closet & office. Lower level showcases a pub-style setting w orig wet bar, ample ent. space, laundry & add'l storage. Above the two car garage, private guest suite feats full bath & built-ins for storage. Ext hi-lights inc spacious back yard, sunroom, patio, and playset. Enjoy the exclusive Silver Lake membership privileges w lake access, boating, fishing & events. Convenient location near amenities & local conveniences.
Getting Around
 Car-Dependent
 Very Limited Transit
 Somewhat Bikeable
Schools
Construction
Condition
- Year built: 1940
Materials
- Roof: Slate
- Construction materials: Brick
Type & Style
- Home type: SingleFamily
- Architectural style: Tudor
- Property subType: Single Family Residence
Interior
Appliances
- Appliances included: Dishwasher,Disposal,Range,Refrigerator
- Laundry features: In Basement
Basement
- Has basement: Yes
- Basement: Concrete,Partially Finished
Bathroom
- Level: Second
Bedroom
- Level: Second
Bedroom
- Level: Second
Bedroom
- Level: Second
Bedrooms & Bathrooms
- Bedrooms: 4
- Bathrooms: 4
- Full bathrooms: 3
- 1/2 bathrooms: 1
- Main level bathrooms: 1
Dining Room
- Level: First
Features
- Wet Bar,Built-in Features,Cathedral Ceiling(s),Entrance Foyer,Eat-in Kitchen,Granite Counters,His and Hers Closets,Multiple Closets,Natural Woodwork
- Number of fireplaces: 2
- Fireplace features: Wood Burning
- Fireplace: Yes
- Finished area below ground: 450
- Finished area above ground: 2,780
Heating & Cooling
- Heating features: Fireplace(s),Gas
- Cooling features: Central Air
Interior Area
- Total structure area: 3,230
- Total interior livable area: 3,230 sqft
Kitchen
- Features: Granite Counters
- Level: First
Laundry
- Level: Lower
Living Room
- Features: Built-in Features,Fireplace,Natural Woodwork
- Level: First
Office
- Features: Cathedral Ceiling(s)
- Level: Third
Other
- Level: Basement
Primary Bathroom
- Level: Second
Primary Bedroom
- Features: Built-in Features
- Level: Second
Recreation
- Features: Cathedral Ceiling(s)
- Level: Third
Recreation
- Features: Fireplace,Bar
- Level: Lower
Sunroom
- Level: First
Property
Details
- Parcel number: 5700438
- Special condition: Standard
Features
- Levels: Three Or More
- Patio & porch: Patio
- Exterior features: Playground
- Fencing: Partial
- Waterfront features: Lake Privileges
Lot
- Lot size: 0.43 Acres
- Features: Back Yard,Front Yard,Gentle Sloping,Wooded
Parking
- Total spaces: 2
- Parking features: Attached,Garage,Paved
- Has garage: Yes
- Attached garage spaces: 2
- Covered spaces: 2
Climate Risk is Financial Risk
Every home has a financial story beyond the listing price. Below, you’ll see the climate risks that could affect this property — and in Bills & Affordability, how those risks may influence repairs, insurance, utilities, and long-term value.
Biggest Threats for This Home
- Hail

- Winter Weather

How This Home’s Risks Compare
FEMA Declared Disasters Across Ohio Counties
Understanding the Costs
Financial advisors generally recommend spending no more than 30% of your gross household income on housing costs. In practice, many households stretch to 35% or beyond — especially in high-cost markets.
Estimated Costs Today
| Monthly | Annual | |
|---|---|---|
| Mortgage | $3,122 | $37,464 |
| Home Insurance * | $237 | $2,844 |
| Property Taxes | $766 | $9,192 |
| Electricity | $346 | $4,157 |
| Total | $4,471 | $53,652 |
Income You'd Need if You Spent...
Ohio FAIR Plan Programs


How Costs Could Change Over Time
Climate risk is quickly impacting all of the major home ownership costs. Adjust the growth rates and percentage of income spent on housing below to see how your housing costs could change over the next 10 years — and what income you'd need to keep up.
Comparing Against the Market
Price Per Sq Ft
vs Other Active Listings
Avg $/sqft
vs Homes Sold Last Month
Median $/sqft
Current Market Trends
Median Price Per Square Foot
The median price per square foot of homes sold in this area each month. Compare this to this listing's price per square foot to gauge whether the home is priced in line with recent sales.
Historicals for This Listing
Zestimate History ($/sqft)
Price History
| Date | Event | Price |
|---|---|---|
| 2026-04-23 | Price change | $617,500 |
| 2026-03-05 | Listed for sale | $650,000 |
| 2021-07-26 | Sold | $420,000 |
| 1997-10-31 | Sold | $310,000 |
| 1994-11-23 | Sold | $257,000 |
 View on Zillow