



641 North Ave, Tallmadge, OH, 44278
About This Home
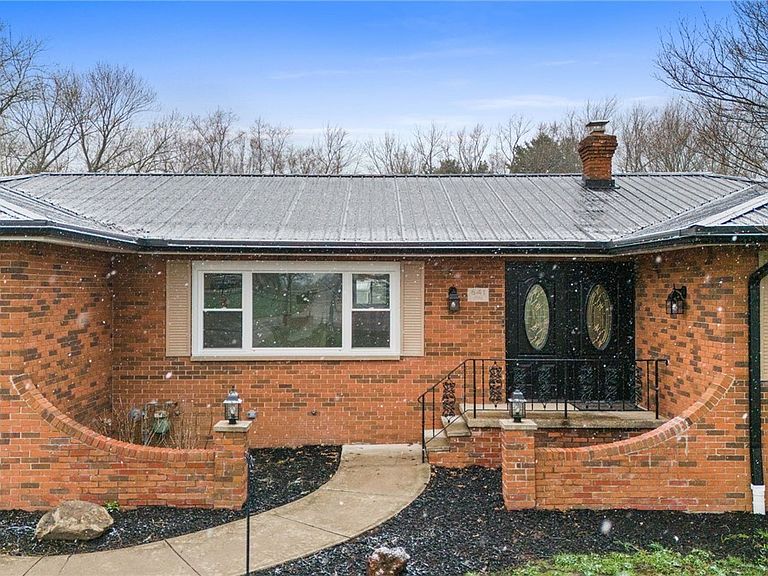
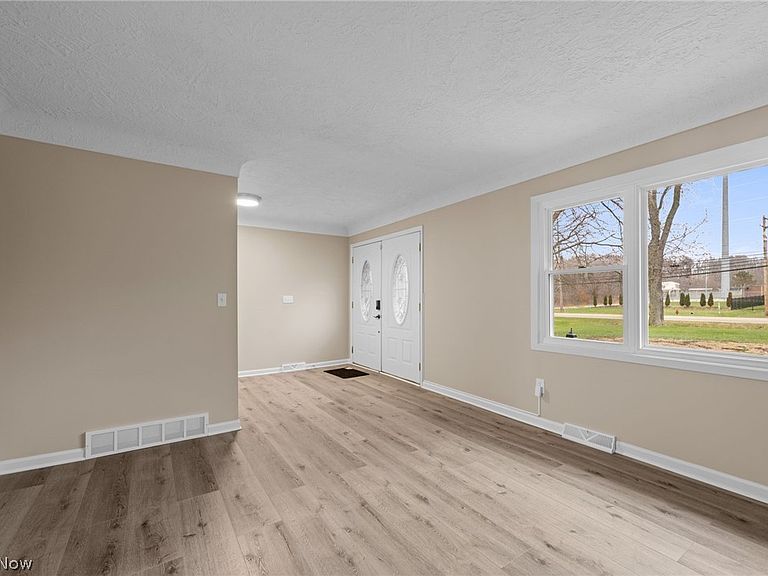
Welcome to this beautifully remodeled ranch, updated from top to bottom with high end finishes and thoughtful design throughout. The main floor features a stunning brand-new kitchen complete with quartz countertops, tiled backsplash, recessed & pendant lighting, a breakfast bar and stylish coffee bar with open shelving. The space flows seamlessly into an inviting family room, highlighted by a beamed ceiling and cozy fireplace, with easy access to the sunroom and patio- perfect for indoor-outdoor living. The sun room even includes a built-in doggie door for your furry companions. You'll find two fully updated bathrooms on the main level, both finished with quartz countertops. One offers dual sinks, generous counter space and a separate shower and tub. All bedrooms are generously sized and feature brand new carpet. The lower level is an entertainers dream. Enjoy a full kitchen, a dedicated theatre room with an 85" TV, surround sound, theatre seating and a fireplace for added ambiance- all designed with dark finishes for an authentic cinema experience. There's also a dedicated exercise room with rubber flooring and a mounted TV plus multiple storage areas. Additional lower-level features include a third full bathroom with a walk in shower, second laundry room, and a walkout basement leading to the back yard. Step outside to enjoy a large, fully usable yard with dog runs, an above ground gas heated pool ( with supplies included) and a storage shed - ideal for both relaxation and play. Additional highlights include : Roof, gutters and HVAC approx. 4-5 yrs old, New windows late 2025, new hot water tank March 2026, Vivit security system, 3 sump pumps with intrusion alarms, rebuilt brick entrance and front walls. Updated electrical. This home offers the perfect blend of modern updates, functional space, and exceptional amenities ideal for every day living and entertaining. Close proximity to parks, shopping, swimming, schools etc. 4360 finished sq ft to enjoy.
Getting Around
 Car-Dependent
 Very Limited Transit
 Somewhat Bikeable
Schools
Construction
Condition
- Year built: 1974
Materials
- Foundation: Block
- Roof: Metal
- Construction materials: Brick
Type & Style
- Home type: SingleFamily
- Architectural style: Ranch
- Property subType: Single Family Residence
Interior
Appliances
- Appliances included: Dryer,Dishwasher,Disposal,Range,Refrigerator,Washer
- Laundry features: Washer Hookup,In Basement,In Hall,Lower Level,Laundry Room,Laundry Tub,Multiple Locations,Sink
Basement
- Has basement: Yes
- Basement: Exterior Entry,Full,Finished,Interior Entry,Sump Pump
Bedrooms & Bathrooms
- Bedrooms: 4
- Bathrooms: 3
- Full bathrooms: 3
- Main level bathrooms: 2
- Main level bedrooms: 4
Features
- Beamed Ceilings,Breakfast Bar,Ceiling Fan(s),Double Vanity,Eat-in Kitchen,Pantry,Recessed Lighting
- Window features: Blinds,ENERGY STAR Qualified Windows,Screens
- Number of fireplaces: 2
- Fireplace features: Basement,Glass Doors,Other,Wood Burning,Recreation Room
- Fireplace: Yes
- Finished area below ground: 2,000
- Finished area above ground: 2,360
Heating & Cooling
- Heating features: Forced Air,Gas
- Cooling features: Central Air
Interior Area
- Total structure area: 4,360
- Total interior livable area: 4,360 sqft
Property
Details
- Parcel number: 6006114
Features
- Levels: Two,One
- Stories: 1
- Private pool: Yes
- Pool features: Above Ground,Gas Heat,Heated,Outdoor Pool,Pool Cover,Pool Sweep,Liner,Community
- Patio & porch: Front Porch,Patio
- Exterior features: Dog Run,Lighting,Private Entrance,Storage
- Fencing: Chain Link,Other
Lot
- Lot size: 0.97 Acres
- Features: Back Yard,City Lot,Rectangular Lot
- Lot size dimensions: 100 x 422
Parking
- Total spaces: 2
- Parking features: Attached,Garage
- Has garage: Yes
- Attached garage spaces: 2
- Covered spaces: 2
Climate Risk is Financial Risk
Every home has a financial story beyond the listing price. Below, you’ll see the climate risks that could affect this property — and in Bills & Affordability, how those risks may influence repairs, insurance, utilities, and long-term value.
Biggest Threats for This Home
- Hail

- Winter Weather

- Inland Flooding

- Ice Storm

- Lightning

- Strong Wind

- Tornado

How This Home’s Risks Compare
FEMA Declared Disasters Across Ohio Counties
Understanding the Costs
Financial advisors generally recommend spending no more than 30% of your gross household income on housing costs. In practice, many households stretch to 35% or beyond — especially in high-cost markets.
Estimated Costs Today
| Monthly | Annual | |
|---|---|---|
| Mortgage | $2,426 | $29,112 |
| Home Insurance * | $182 | $2,184 |
| Property Taxes | $595 | $7,140 |
| Electricity | $467 | $5,611 |
| Total | $3,670 | $44,040 |
Income You'd Need if You Spent...
Ohio FAIR Plan Programs

How Costs Could Change Over Time
Climate risk is quickly impacting all of the major home ownership costs. Adjust the growth rates and percentage of income spent on housing below to see how your housing costs could change over the next 10 years — and what income you'd need to keep up.
Comparing Against the Market
Price Per Sq Ft
vs Other Active Listings
Avg $/sqft
vs Homes Sold Last Month
Median $/sqft
Current Market Trends
Median Price Per Square Foot
The median price per square foot of homes sold in this area each month. Compare this to this listing's price per square foot to gauge whether the home is priced in line with recent sales.
Historicals for This Listing
Zestimate History ($/sqft)
No zestimate history available
Price History
| Date | Event | Price |
|---|---|---|
| 2026-05-05 | Price change | $599,900 |
| 2026-04-14 | Price change | $649,900 |
| 2026-04-07 | Price change | $719,900 |
| 2026-03-28 | Listed for sale | $764,900 |
| 2025-06-11 | Sold | $310,000 |
| 2017-10-23 | Sold | $225,000 |
| 2017-08-02 | Listed for sale | $225,000 |
| 2010-09-25 | Listing removed | $239,000 |
| 2010-05-18 | Price change | $239,000 |
| 2010-03-25 | Listed for sale | $249,900 |
 View on Zillow