


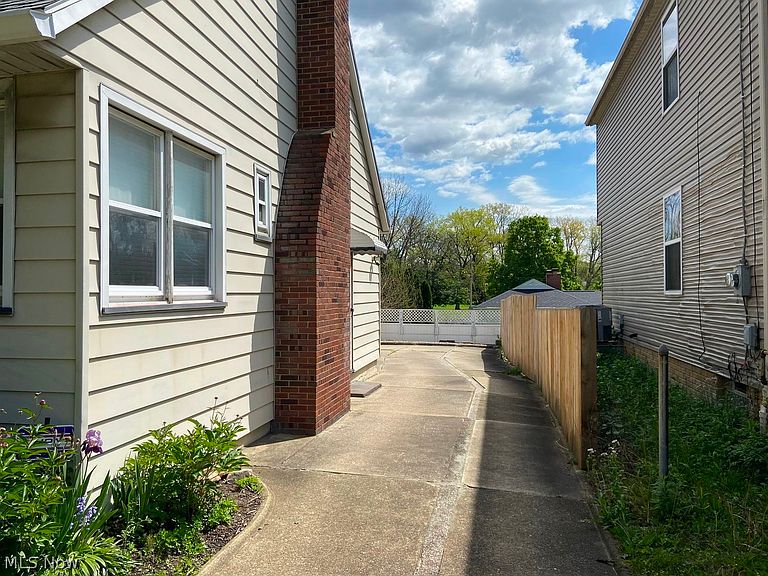


71 N Hawkins Ave, Akron, OH, 44313
About This Home
Welcome to this versatile property that offers exceptional combination of functionality and convenience! Tx rolls reflect 2BRs , however this home presents potential to be 4. Providing outstanding flexibility for a wide variety of living conditions. Newer roof, 2-car side-load gar w/addl stg. Fully fenced bkyd close 2 Hardesty Park. Thru the front encl entry, you are greeted by beautiful hardwood flrg and archway detailing that set the character found throughout. A coat clst is located at the encl entry. LR is a warm and inviting space anchored by a wdbrng fp featuring w/brick surround/tile hearth-a charming focal point. The kitchen is very functional, dbl window, ample countertop space. Cabinetry reaches to the ceiling, providing exceptional storage & comes fully applianced-making your move-in seamless. The DR is inviting, complete w hdwd flg, beautiful chandelier, sliding gls dr that opens directly onto a private deck. The deck recently painted and features a privacy wall, ideal space for entertaining. 1st flr BR is comfortable featuring hdwd flg, closet, nwr windows. Near FULL bath which showcases vinyl flrg, tub and linen cabinet for added storage. Upr lvl owner's ste boasts hdwd flrg newer windows + ANOTHER full bath, making it well-suited to serve occupants independently. Lwr level expands living possibilities considerably. carpeted bonus rms w gls blk windows provides a versatile space that could an office, wkout area, or addl BRs. Laundry includes a washer/dryer/sink. Another wonderful value-add on for the new owner. Noteworthy mechanical updates include furn, ca, and hwt - providing confidence in the home's major systems. As for location, this home is ideally situated with close proximity to a wide array of amenities including coffee shops, shopping, gas stations, and easy expressway access — making daily errands and commuting a breeze. Property truly checks all the boxes character, space, updates, outdoor living, and an unbeatable location.
Getting Around
 Very Walkable
 Some Transit
 Bikeable
Schools
Construction
Condition
- Year built: 1951
Materials
- Foundation: Block
- Roof: Asphalt,Fiberglass
- Construction materials: Aluminum Siding
Type & Style
- Home type: SingleFamily
- Architectural style: Cape Cod
- Property subType: Single Family Residence
Interior
Appliances
- Appliances included: Dryer,Dishwasher,Microwave,Range,Refrigerator,Washer
- Laundry features: In Basement
Basement
- Has basement: Yes
- Basement: Full
Bathroom
- Features: Laminate Counters,Soaking Tub
- Level: First
- Dimensions: 8 x 8
Bathroom
- Features: Built-in Features
- Level: Basement
- Dimensions: 8 x 7
Bedroom
- Features: Natural Woodwork,Window Treatments
- Level: First
- Dimensions: 12 x 10
Bedroom
- Level: Basement
- Dimensions: 15 x 14
Bedrooms & Bathrooms
- Bedrooms: 2
- Bathrooms: 3
- Full bathrooms: 3
- Main level bathrooms: 1
- Main level bedrooms: 1
Dining Room
- Features: Chandelier,Natural Woodwork,Window Treatments
- Level: First
- Dimensions: 11 x 9
Entry Foyer
- Features: Built-in Features
- Level: First
- Dimensions: 15 x 5
Features
- Built-in Features,Ceiling Fan(s),Entrance Foyer,Laminate Counters,See Remarks,Storage,Natural Woodwork
- Number of fireplaces: 1
- Fireplace features: Living Room
- Fireplace: Yes
- Finished area below ground: 345
- Finished area above ground: 1,344
Heating & Cooling
- Heating features: Gas
- Cooling features: Central Air
Interior Area
- Total structure area: 1,689
- Total interior livable area: 1,689 sqft
Kitchen
- Features: Built-in Features,Laminate Counters,Window Treatments
- Level: First
- Dimensions: 18 x 6
Laundry
- Level: Basement
- Dimensions: 14 x 6
Living Room
- Features: Fireplace,Window Treatments
- Level: First
- Dimensions: 18 x 15
Office
- Level: Basement
- Dimensions: 15 x 9
Primary Bathroom
- Features: Built-in Features,Laminate Counters
- Level: Second
- Dimensions: 11 x 5
Primary Bedroom
- Features: High Ceilings,Natural Woodwork
- Level: Second
- Dimensions: 24 x 15
Utility Room
- Level: Basement
- Dimensions: 15 x 14
Property
Details
- Parcel number: 6702527
- Lease amount: 0
Features
- Levels: Three Or More,Two
- Stories: 2
- Patio & porch: Deck,See Remarks
- Exterior features: Other,Private Entrance,Private Yard
- Fencing: Back Yard,Partial,Privacy,Wood
- Has view: Yes
- View description: City
Lot
- Lot size: 6,011 sqft
- Features: City Lot
- Lot size dimensions: 50 x 120
Parking
- Parking features: Additional Parking,Detached,Garage
- Has garage: Yes
- Attached garage spaces: 2
- Covered spaces: 2
Climate Risk is Financial Risk
Every home has a financial story beyond the listing price. Below, you’ll see the climate risks that could affect this property — and in Bills & Affordability, how those risks may influence repairs, insurance, utilities, and long-term value.
Biggest Threats for This Home
- Hail

- Lightning

- Strong Wind

- Winter Weather

How This Home’s Risks Compare
FEMA Declared Disasters Across Ohio Counties
Understanding the Costs
Financial advisors generally recommend spending no more than 30% of your gross household income on housing costs. In practice, many households stretch to 35% or beyond — especially in high-cost markets.
Estimated Costs Today
| Monthly | Annual | |
|---|---|---|
| Mortgage | $1,006 | $12,072 |
| Home Insurance * | $104 | $1,248 |
| Property Taxes | $247 | $2,964 |
| Electricity | $193 | $2,320 |
| Total | $1,550 | $18,600 |
Income You'd Need if You Spent...
Ohio FAIR Plan Programs

How Costs Could Change Over Time
Climate risk is quickly impacting all of the major home ownership costs. Adjust the growth rates and percentage of income spent on housing below to see how your housing costs could change over the next 10 years — and what income you'd need to keep up.
Comparing Against the Market
Price Per Sq Ft
vs Other Active Listings
Avg $/sqft
vs Homes Sold Last Month
Median $/sqft
Current Market Trends
Median Price Per Square Foot
The median price per square foot of homes sold in this area each month. Compare this to this listing's price per square foot to gauge whether the home is priced in line with recent sales.
Historicals for This Listing
Zestimate History ($/sqft)
Price History
| Date | Event | Price |
|---|---|---|
| 2026-08-12 | Price change | $194,900 |
| 2026-06-15 | Listed for sale | $199,000 |
| 2024-05-20 | Listing removed | -- |
| 2024-04-23 | Listed for rent | $1,500 |
| 2020-07-26 | Listing removed | $1,100 |
| 2020-05-22 | Listed for rent | $1,100 |
| 2020-04-07 | Listing removed | $1,200 |
| 2020-01-07 | Listed for rent | $1,200 |
| 2019-11-03 | Listing removed | $1,200 |
| 2019-08-02 | Listed for rent | $1,200 |
| 2018-07-25 | Listing removed | $1,100 |
| 2018-07-06 | Listed for rent | $1,100 |
| 2009-01-30 | Sold | $66,000 |
| 2008-11-28 | Listed for sale | $77,000 |
| 2008-10-22 | Sold | $78,000 |
| 2001-10-24 | Sold | $131,000 |
| 1995-03-31 | Sold | $72,000 |
 View on Zillow