


748 Evergreen Dr, Akron, OH, 44303
About This Home
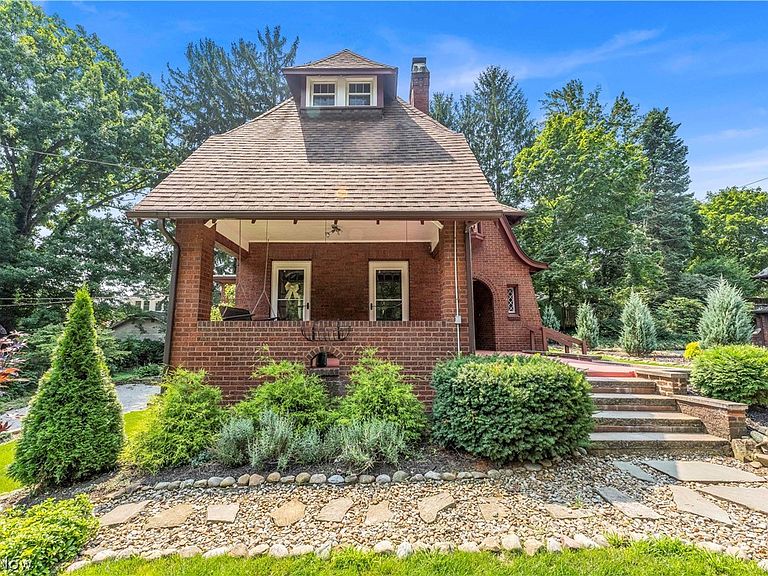
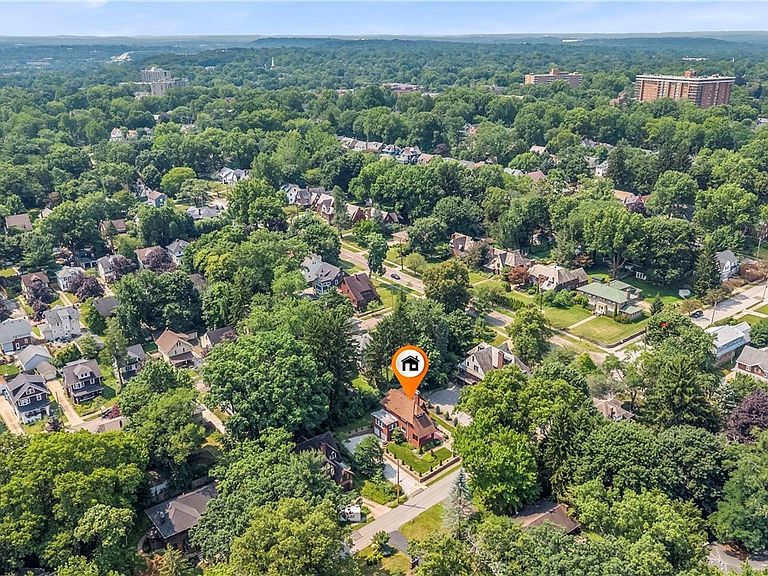
Discover this captivating brick Tudor in West Akron's highly coveted Merriman Valley. Nestled on a scenic, tree-lined street near Portage Country Club and Stan Hywet, this gem perfectly blends original historic character with meticulous modern updates. Spanning more than 2,400 sq ft (plus a 1,000 sq ft basement), this 5-bed, 1.5-bath home features three beautifully finished levels of living space. Inside, fall in love with gorgeous hardwood floors, crown molding, arched doorways, and a cozy wood-burning fireplace in the living room. Host gatherings in the formal dining room, or relax in the sun-drenched sunroom with built-ins. The kitchen offers wood cabinetry, tile flooring, and a nearby half-bath. The second floor hosts a massive primary bedroom featuring its own fireplace and double closets, alongside two additional bedrooms and a beautifully tiled full bath. The third level offers two versatile bedrooms and a large walk-in closet, perfect for a home office or guest suite. The walk-out basement features laundry, ample storage, and easy access to the two-car garage. Outside, enjoy a cozy covered patio and a private backyard. Key updates: fresh landscaping, a new retaining wall, and a widened driveway, new roof (2019; flat roofs replaced in 2016), windows and hot water tank (2015), garage doors & keyless entry (2019), French drains and trench landscaping (2019), and fresh interior paint (2021). Enjoy easy access to downtown Akron & Cleveland. Schedule your tour today!
Getting Around
 Somewhat Walkable
 Some Transit
 Bikeable
Schools
Construction
Condition
- Year built: 1929
Materials
- Foundation: Block
- Roof: Asphalt,Fiberglass
- Construction materials: Brick,Block,Frame,Glass,Concrete,Plaster,Vinyl Siding,Wood Siding
Type & Style
- Home type: SingleFamily
- Architectural style: Tudor
- Property subType: Single Family Residence
Interior
Appliances
- Appliances included: Cooktop,Dryer,Dishwasher,Disposal,Microwave,Refrigerator,Washer
- Laundry features: Washer Hookup,Electric Dryer Hookup,In Basement,Lower Level,Laundry Tub,Sink
Basement
- Has basement: Yes
- Basement: Full,Concrete,Storage Space
Bedrooms & Bathrooms
- Bedrooms: 5
- Bathrooms: 2
- Full bathrooms: 1
- 1/2 bathrooms: 1
- Main level bathrooms: 1
Features
- Bookcases,Built-in Features,Crown Molding,Entrance Foyer,Granite Counters,Recessed Lighting,Storage,Natural Woodwork
- Window features: Double Pane Windows
- Number of fireplaces: 2
- Fireplace features: Living Room,Primary Bedroom
- Fireplace: Yes
- Finished area above ground: 2,401
Heating & Cooling
- Heating features: Forced Air,Gas
- Cooling features: Central Air
Interior Area
- Total structure area: 2,401
- Total interior livable area: 2,401 sqft
Property
Accessibility
- Accessibility features: None,Walker-Accessible Stairs
Details
- Parcel number: 6704498
Features
- Levels: Three Or More
- Pool features: None
- Patio & porch: Front Porch,Patio
- Exterior features: Private Yard
- Has view: Yes
- View description: Trees/Woods
Lot
- Lot size: 9,147 sqft
- Features: Back Yard,City Lot,Front Yard,Landscaped,Private,Few Trees,Wooded
- Lot size dimensions: 90 x 100
Parking
- Total spaces: 2
- Parking features: Attached,Concrete,Drain,Direct Access,Driveway,Electricity,Garage,Gravel,Garage Faces Side,Side By Side
- Has garage: Yes
- Attached garage spaces: 2
- Covered spaces: 2
Climate Risk is Financial Risk
Every home has a financial story beyond the listing price. Below, you’ll see the climate risks that could affect this property — and in Bills & Affordability, how those risks may influence repairs, insurance, utilities, and long-term value.
Biggest Threats for This Home
- Hail

- Lightning

- Strong Wind

- Winter Weather

How This Home’s Risks Compare
FEMA Declared Disasters Across Ohio Counties
Understanding the Costs
Financial advisors generally recommend spending no more than 30% of your gross household income on housing costs. In practice, many households stretch to 35% or beyond — especially in high-cost markets.
Estimated Costs Today
| Monthly | Annual | |
|---|---|---|
| Mortgage | $2,123 | $25,476 |
| Home Insurance * | $255 | $3,060 |
| Property Taxes | $521 | $6,252 |
| Electricity | $257 | $3,090 |
| Total | $3,156 | $37,872 |
Income You'd Need if You Spent...
Ohio FAIR Plan Programs

How Costs Could Change Over Time
Climate risk is quickly impacting all of the major home ownership costs. Adjust the growth rates and percentage of income spent on housing below to see how your housing costs could change over the next 10 years — and what income you'd need to keep up.
Comparing Against the Market
Price Per Sq Ft
vs Other Active Listings
Avg $/sqft
vs Homes Sold Last Month
Median $/sqft
Current Market Trends
Median Price Per Square Foot
The median price per square foot of homes sold in this area each month. Compare this to this listing's price per square foot to gauge whether the home is priced in line with recent sales.
Historicals for This Listing
Zestimate History ($/sqft)
Price History
| Date | Event | Price |
|---|---|---|
| 2026-08-05 | Price change | $399,900 |
| 2026-07-15 | Listed for sale | $420,000 |
| 2022-01-06 | Sold | $320,000 |
| 2021-12-07 | Pending sale | $349,900 |
| 2021-12-07 | Contingent | $349,900 |
| 2021-10-26 | Listed for sale | $349,900 |
| 2015-08-31 | Sold | $199,000 |
| 2015-02-12 | Price change | $214,900 |
| 2014-11-21 | Listed for sale | $224,900 |
| 2014-10-03 | Listing removed | $199,900 |
| 2014-07-09 | Price change | $199,900 |
| 2014-04-24 | Price change | $259,900 |
| 2014-04-01 | Price change | $219,900 |
| 2014-03-08 | Price change | $259,900 |
| 2014-02-05 | Price change | $219,900 |
| 2014-01-21 | Price change | $255,000 |
| 2013-10-23 | Price change | $219,900 |
| 2013-10-19 | Price change | $289,900 |
| 2013-06-28 | Price change | $255,000 |
| 2013-05-01 | Price change | $259,000 |
| 2013-03-01 | Price change | $255,000 |
| 2013-01-12 | Price change | $259,000 |
| 2012-11-01 | Price change | $263,000 |
| 2012-09-06 | Listed for sale | $259,000 |
| 2012-08-01 | Listing removed | $263,000 |
 View on Zillow