


571 Bertha Ave, Akron, OH, 44306
About This Home
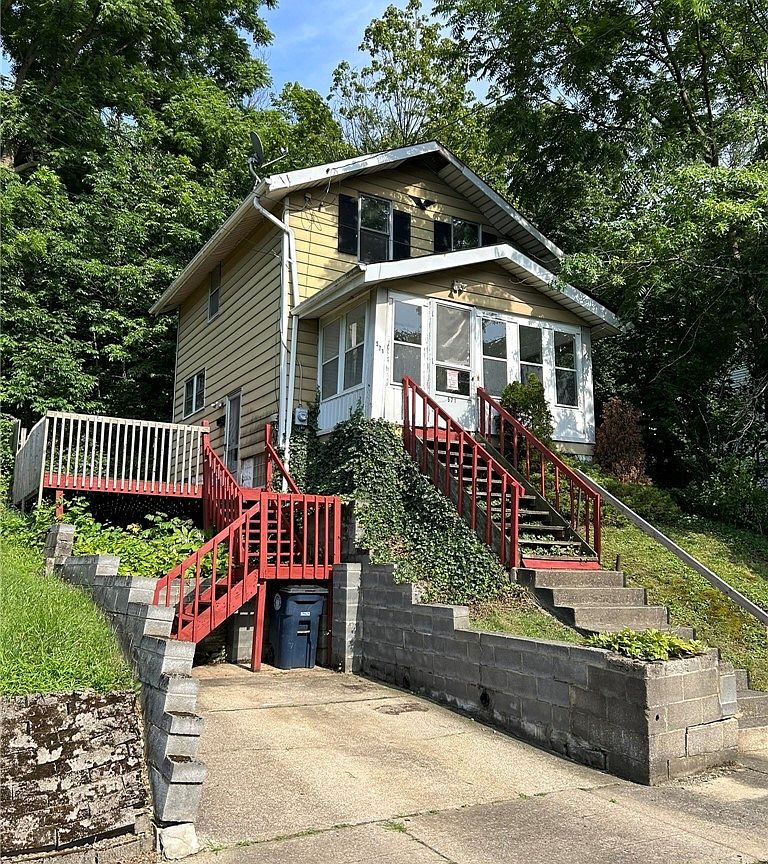
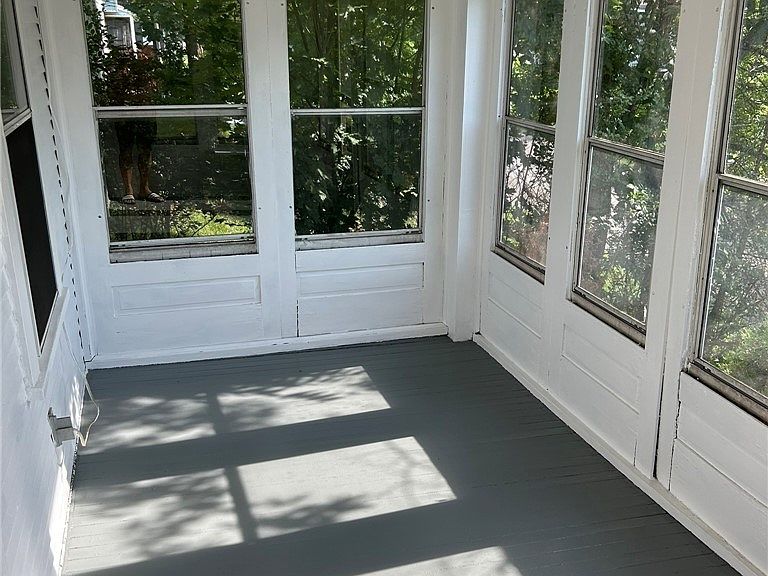
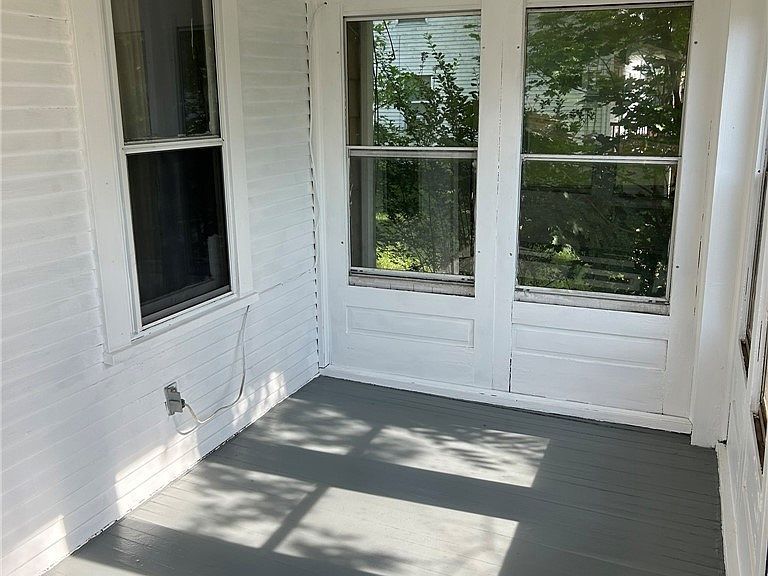
Whether you're searching for your first home or your next investment opportunity, this move-in ready 2-bedroom, 1-bath home is one you won't want to miss! Tucked away on a quiet dead-end street, the property offers a private, tree-lined backyard that creates a peaceful setting for relaxing, entertaining, or enjoying nature. Inside, you'll find fresh paint, new vinyl plank flooring and new carpet, giving the home a clean, updated feel. The enclosed front porch provides additional living space and a welcoming place to unwind, while the freshly painted deck overlooks the backyard. Enjoy added peace of mind with major mechanical updates, including a Rheem hot water tank installed in 2023, a furnace replaced in 2013, and a roof that is approximately 15 years old. The kitchen comes complete with a refrigerator and range, making moving in or preparing the home for tenants even easier.With its convenient Akron location, low-maintenance updates, and versatile appeal, this property is an excellent choice for owner-occupants and investors alike. Don't miss this affordable opportunity to own a home that's ready for its next chapter!
Getting Around
 Car-Dependent
 Some Transit
 Somewhat Bikeable
Schools
Construction
Condition
- Property condition: Updated/Remodeled
- Year built: 1926
Materials
- Foundation: Block
- Roof: Asphalt,Fiberglass
- Construction materials: Aluminum Siding
Type & Style
- Home type: SingleFamily
- Architectural style: Colonial
- Property subType: Single Family Residence
Interior
Appliances
- Appliances included: Range,Refrigerator
- Laundry features: Washer Hookup,Electric Dryer Hookup,In Basement
Basement
- Has basement: Yes
- Basement: Full,Unfinished
Bathroom
- Level: Second
- Dimensions: 7 x 6
Bedroom
- Level: Second
- Dimensions: 10 x 9
Bedrooms & Bathrooms
- Bedrooms: 2
- Bathrooms: 1
- Full bathrooms: 1
Dining Room
- Level: First
- Dimensions: 10 x 9
Features
- Natural Woodwork
- Window features: Screens,Storm Window(s),Wood Frames
- Finished area below ground: 0
- Finished area above ground: 720
Heating & Cooling
- Heating features: Forced Air,Gas
- Cooling features: Window Unit(s)
Interior Area
- Total structure area: 720
- Total interior livable area: 720 sqft
Kitchen
- Level: First
- Dimensions: 8 x 12
Living Room
- Level: First
- Dimensions: 10 x 13
Other
- Level: First
- Dimensions: 13 x 7
Other
- Level: First
- Dimensions: 16 x 12
Primary Bedroom
- Level: Second
- Dimensions: 10 x 13
Property
Accessibility
- Accessibility features: None
Details
- Parcel number: 6735521
Features
- Levels: Two
- Stories: 2
- Patio & porch: Enclosed,Patio,Porch
- Exterior features: Private Yard
- Fencing: Back Yard,Chain Link,Fenced,Wood
Lot
- Lot size: 1,833 sqft
- Features: City Lot,Dead End,Front Yard,Near Public Transit,Sloped
Parking
- Total spaces: 1
- Parking features: Concrete
- Attached garage spaces: 1
- Covered spaces: 1
Climate Risk is Financial Risk
Every home has a financial story beyond the listing price. Below, you’ll see the climate risks that could affect this property — and in Bills & Affordability, how those risks may influence repairs, insurance, utilities, and long-term value.
Biggest Threats for This Home
- Hail

How This Home’s Risks Compare
FEMA Declared Disasters Across Ohio Counties
Understanding the Costs
Financial advisors generally recommend spending no more than 30% of your gross household income on housing costs. In practice, many households stretch to 35% or beyond — especially in high-cost markets.
Estimated Costs Today
| Monthly | Annual | |
|---|---|---|
| Mortgage | $295 | $3,540 |
| Home Insurance * | $62 | $744 |
| Property Taxes | $72 | $864 |
| Electricity | $193 | $2,320 |
| Total | $622 | $7,464 |
Income You'd Need if You Spent...
Ohio FAIR Plan Programs


How Costs Could Change Over Time
Climate risk is quickly impacting all of the major home ownership costs. Adjust the growth rates and percentage of income spent on housing below to see how your housing costs could change over the next 10 years — and what income you'd need to keep up.
Comparing Against the Market
Price Per Sq Ft
vs Other Active Listings
Avg $/sqft
vs Homes Sold Last Month
Median $/sqft
Current Market Trends
Median Price Per Square Foot
The median price per square foot of homes sold in this area each month. Compare this to this listing's price per square foot to gauge whether the home is priced in line with recent sales.
Historicals for This Listing
Zestimate History ($/sqft)
No zestimate history available
Price History
| Date | Event | Price |
|---|---|---|
| 2026-07-17 | Listed for sale | $58,500 |
| 2005-04-28 | Sold | $26,000 |
| 2004-10-27 | Sold | $32,000 |
| 2001-01-09 | Sold | $62,000 |
| 2000-10-11 | Sold | $22,000 |
 View on Zillow