


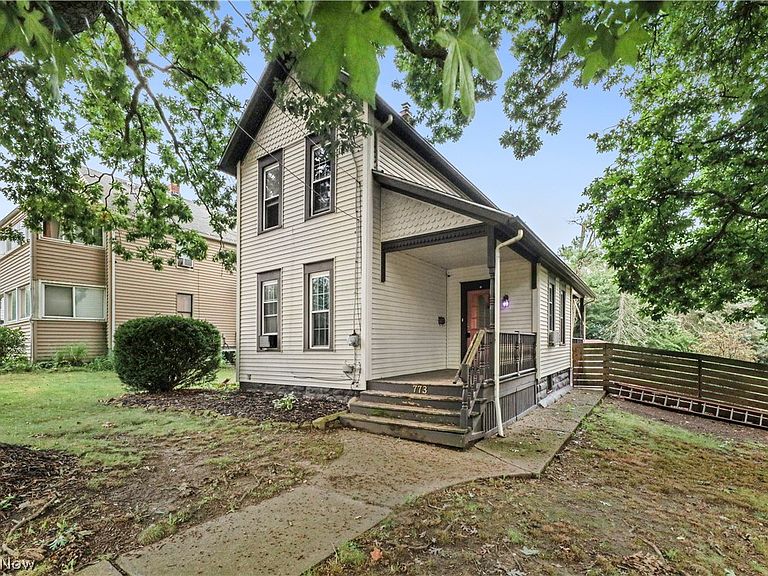
773 Dan St, Akron, OH, 44310
About This Home
Welcome home to this Colonial-style residence, where timeless character meets inviting modern touches. From the moment you arrive, the classic siding exterior, dark-trimmed windows, and covered front porch create a warm first impression. A dark-stained railing and slatted wood fence add distinctive curb appeal, while the detached two-car garage provides valuable space for parking, storage, or hobbies. Come inside to a welcoming living room filled with natural light from dual windows. Rich wood-finish flooring flows throughout, beautifully complemented by striking black accent walls and crisp white trim. A ceiling fan with integrated lighting keeps the space comfortable, while floating shelves provide the perfect spot to showcase favorite décor and personal touches. The heart of the home is the beautifully updated two-tone kitchen, featuring cream recessed-panel cabinetry paired with forest green lower cabinets for a timeless yet distinctive look. Butcher block countertops add warmth and character, while white appliances and coordinating wood-finish flooring complete the inviting space. This home offers three comfortable bedrooms and one full bathroom, providing a practical layout with plenty of room to make it your own. Outside, the detached two-car garage features matching horizontal siding, a paneled garage door, and a charming multi-pane window accented by shutters. With its classic colonial charm, thoughtfully updated interior, inviting outdoor spaces, and detached garage, this home offers a wonderful blend of character, comfort, and functionality—a place ready to welcome its next chapter.
Getting Around
 Car-Dependent
 Some Transit
 Somewhat Bikeable
Schools
Construction
Condition
- Year built: 1908
Materials
- Roof: Asphalt,Fiberglass
- Construction materials: Vinyl Siding,Wood Siding
Type & Style
- Home type: SingleFamily
- Architectural style: Colonial
- Property subType: Single Family Residence
Interior
Basement
- Has basement: Yes
- Basement: Full,Unfinished
Bedrooms & Bathrooms
- Bedrooms: 3
- Bathrooms: 1
- Full bathrooms: 1
- Main level bathrooms: 1
- Main level bedrooms: 1
Features
- Finished area below ground: 1,080
- Finished area above ground: 2,160
Heating & Cooling
- Heating features: Forced Air,Gas
- Cooling features: Central Air
Interior Area
- Total structure area: 3,240
- Total interior livable area: 3,240 sqft
Property
Accessibility
- Accessibility features: None
Details
- Parcel number: 6746776
Features
- Levels: Three Or More,Two
- Stories: 2
- Patio & porch: Deck
- Fencing: Wood
- Has view: Yes
- View description: City
Lot
- Lot size: 0.46 Acres
- Features: Irregular Lot,Wooded
Parking
- Total spaces: 2
- Parking features: Detached,Garage
- Has garage: Yes
- Attached garage spaces: 2
- Covered spaces: 2
Climate Risk is Financial Risk
Every home has a financial story beyond the listing price. Below, you’ll see the climate risks that could affect this property — and in Bills & Affordability, how those risks may influence repairs, insurance, utilities, and long-term value.
Biggest Threats for This Home
- Hail

- Lightning

- Strong Wind

- Winter Weather

- Cold Wave

- Heat Wave

- Inland Flooding

- Ice Storm

- Tornado

How This Home’s Risks Compare
FEMA Declared Disasters Across Ohio Counties
Understanding the Costs
Financial advisors generally recommend spending no more than 30% of your gross household income on housing costs. In practice, many households stretch to 35% or beyond — especially in high-cost markets.
Estimated Costs Today
| Monthly | Annual | |
|---|---|---|
| Mortgage | $821 | $9,852 |
| Home Insurance * | $143 | $1,716 |
| Property Taxes | $201 | $2,412 |
| Electricity | $347 | $4,169 |
| Total | $1,512 | $18,144 |
Income You'd Need if You Spent...
Ohio FAIR Plan Programs

How Costs Could Change Over Time
Climate risk is quickly impacting all of the major home ownership costs. Adjust the growth rates and percentage of income spent on housing below to see how your housing costs could change over the next 10 years — and what income you'd need to keep up.
Comparing Against the Market
Price Per Sq Ft
vs Other Active Listings
Avg $/sqft
vs Homes Sold Last Month
Median $/sqft
Current Market Trends
Median Price Per Square Foot
The median price per square foot of homes sold in this area each month. Compare this to this listing's price per square foot to gauge whether the home is priced in line with recent sales.
Historicals for This Listing
Zestimate History ($/sqft)
Price History
| Date | Event | Price |
|---|---|---|
| 2026-08-14 | Listed for sale | $162,000 |
| 2026-08-13 | Listing removed | -- |
| 2026-08-05 | Price change | $157,000 |
| 2026-07-20 | Price change | $162,500 |
| 2026-07-13 | Price change | $167,500 |
| 2026-07-07 | Listed for sale | $175,000 |
| 2022-10-24 | Sold | $121,000 |
| 2022-09-18 | Pending sale | $109,900 |
| 2022-09-15 | Listed for sale | $109,900 |
| 2022-09-02 | Pending sale | $109,900 |
| 2022-08-29 | Listed for sale | $109,900 |
 View on Zillow