


399 Mineola Ave, Akron, OH, 44320
About This Home
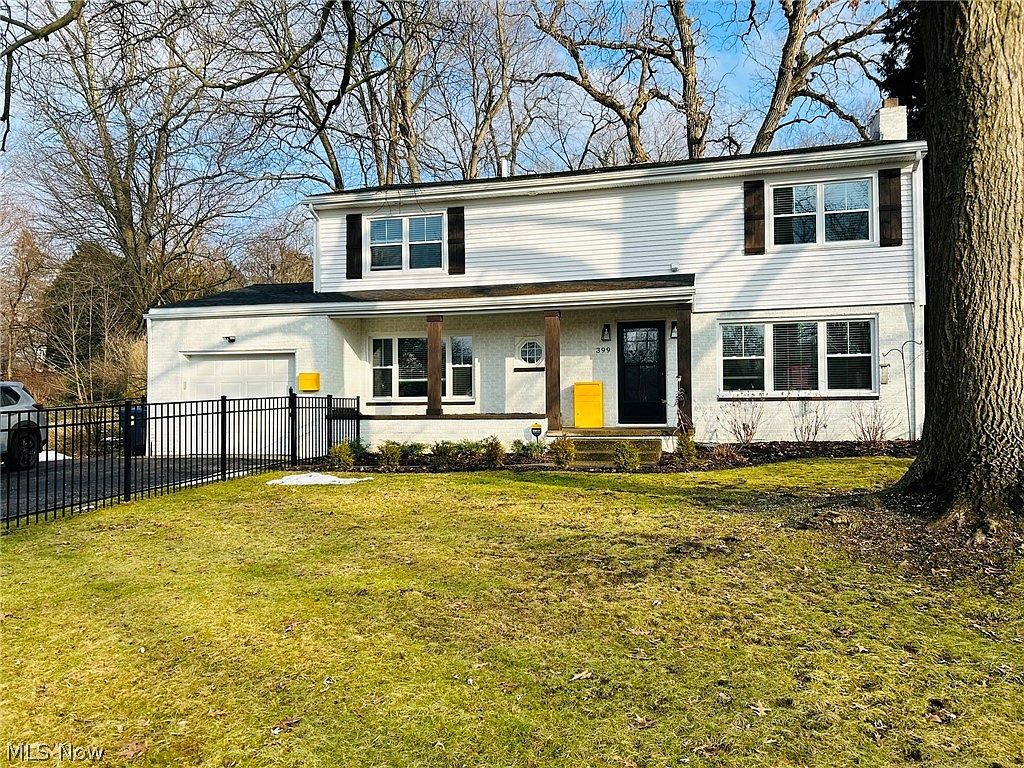
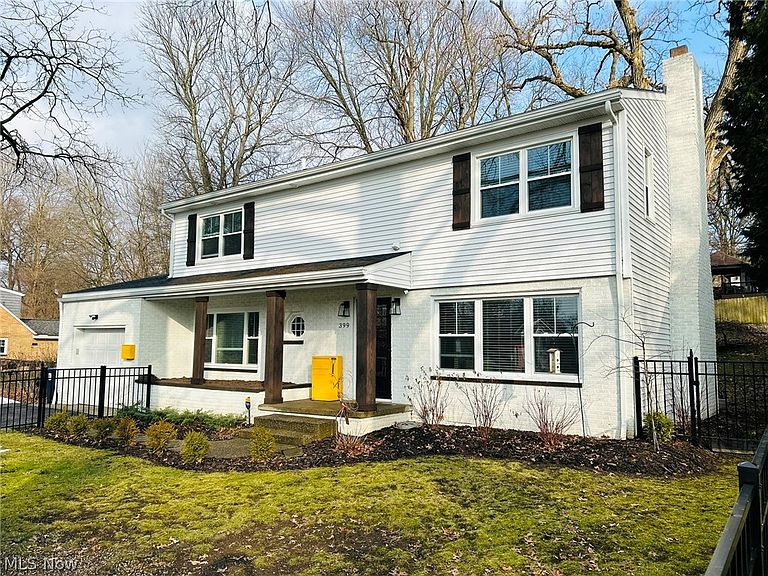
Fall in love with this classic West Akron Colonial Home sitting on 0.22 acres on a tree lined street. This home is surrounded by beautiful mature trees with a large concrete back patio (9x30) overlooking this serene back yard. New black aluminum fence in the front yard was installed in April 2025, featuring two oversized gates for easy access to the front walkway from the driveway or through to the backyard. Walking distance to Parks, playgrounds, restaurants, grocery stores, library, and other entertainment. Easy access to I-77. This 4-bedroom, 2.5-bath home has been tastefully remodeled over the last 2 years. New kitchen features, quartz countertops, tile backsplash, soft close cabinets with crown molding, recess lighting and tile floors. Flows seamlessly into the dining room with recess lighting, and a stylish Cane Wood Center Table Pendant. Full glass view backdoor off the dining room for easy access to backyard. Expansive living room centered by the stone-faced wood burning fireplace with granite hearth; let the sunshine in with an abundance of large windows covering both North & West sides of the home. Custom blinds throughout. Fully remodeled Half bath and convenient 1st floor bedroom (currently being used as an office) round out the downstairs. Upstairs you will find three generous sized bedrooms, including a large primary that features a custom accent wall, walk in closet and oversized ensuite. Ensuite features tile shower, with custom glass doors, double vanity with quartz counter tops, and built ins. Second full bath includes tub with tile surround and tile floors. Second floor laundry for convenience. Home features all original hardwood floors that have been refinished. Some additional updates include Atlas Gutter Guards (2025), Keyless Entry Front Door (2025), Larson Storm door with retractable Glass/Screen (2024), Whole house Double Hung Vinyl windows, and Adorn mailbox. New Garage Door with opener and keypad.
Getting Around
 Car-Dependent
 Some Transit
 Somewhat Bikeable
Schools
Construction
Condition
- Property condition: Updated/Remodeled
- Year built: 1951
Materials
- Foundation: Block
- Roof: Asphalt,Fiberglass
- Construction materials: Brick,Frame,Lap Siding,Vinyl Siding,Wood Siding
Type & Style
- Home type: SingleFamily
- Architectural style: Colonial
- Property subType: Single Family Residence
Interior
Appliances
- Laundry features: Washer Hookup,In Hall,Upper Level
Basement
- Has basement: Yes
- Basement: Full,Other,Storage Space,Unfinished
Bathroom
- Level: Second
Bathroom
- Level: First
Bedroom
- Level: Second
Bedroom
- Level: First
Bedroom
- Level: Second
Bedrooms & Bathrooms
- Bedrooms: 4
- Bathrooms: 3
- Full bathrooms: 2
- 1/2 bathrooms: 1
- Main level bathrooms: 1
- Main level bedrooms: 1
Dining Room
- Level: First
Entry Foyer
- Level: First
Features
- Entrance Foyer,Open Floorplan,Other,Recessed Lighting,Storage,Walk-In Closet(s)
- Window features: Blinds,Double Pane Windows,Screens,Shutters
- Number of fireplaces: 1
- Fireplace features: Great Room,Wood Burning
- Fireplace: Yes
- Finished area above ground: 2,005
Great Room
- Features: Fireplace
- Level: First
Heating & Cooling
- Heating features: Forced Air,Gas
- Cooling features: Central Air
Interior Area
- Total structure area: 2,005
- Total interior livable area: 2,005 sqft
Kitchen
- Features: Stone Counters
- Level: First
Laundry
- Level: Second
Primary Bathroom
- Features: Built-in Features
- Level: Second
Primary Bedroom
- Features: Walk-In Closet(s)
- Level: Second
Property
Details
- Parcel number: 6847718
Features
- Levels: Two
- Stories: 2
- Pool features: None
- Patio & porch: Front Porch,Patio
- Exterior features: Other,Private Entrance,Private Yard,Rain Gutters
- Fencing: Back Yard,Full,Front Yard,Gate,Partial
- Has view: Yes
- View description: Neighborhood,Trees/Woods
Lot
- Lot size: 9,757 sqft
- Features: Back Yard,City Lot,Front Yard,Gentle Sloping,Landscaped,Near Public Transit,Rectangular Lot,Many Trees,Wooded
- Lot size dimensions: 65 x 150
Parking
- Total spaces: 1
- Parking features: Additional Parking,Asphalt,Attached,Direct Access,Driveway,Garage Faces Front,Garage,Garage Door Opener,Inside Entrance,Kitchen Level,Lighted,On Site,Off Street,Paved,Parking Pad
- Has garage: Yes
- Attached garage spaces: 1
- Covered spaces: 1
Climate Risk is Financial Risk
Every home has a financial story beyond the listing price. Below, you’ll see the climate risks that could affect this property — and in Bills & Affordability, how those risks may influence repairs, insurance, utilities, and long-term value.
Biggest Threats for This Home
- Hail

- Ice Storm

- Lightning

- Strong Wind

- Tornado

- Winter Weather

How This Home’s Risks Compare
FEMA Declared Disasters Across Ohio Counties
Understanding the Costs
Financial advisors generally recommend spending no more than 30% of your gross household income on housing costs. In practice, many households stretch to 35% or beyond — especially in high-cost markets.
Estimated Costs Today
| Monthly | Annual | |
|---|---|---|
| Mortgage | $1,735 | $20,820 |
| Home Insurance * | $404 | $4,848 |
| Property Taxes | $426 | $5,112 |
| Electricity | $215 | $2,580 |
| Total | $2,780 | $33,360 |
Income You'd Need if You Spent...
Ohio FAIR Plan Programs

How Costs Could Change Over Time
Climate risk is quickly impacting all of the major home ownership costs. Adjust the growth rates and percentage of income spent on housing below to see how your housing costs could change over the next 10 years — and what income you'd need to keep up.
Comparing Against the Market
Price Per Sq Ft
vs Other Active Listings
Avg $/sqft
vs Homes Sold Last Month
Median $/sqft
Current Market Trends
Median Price Per Square Foot
The median price per square foot of homes sold in this area each month. Compare this to this listing's price per square foot to gauge whether the home is priced in line with recent sales.
Historicals for This Listing
Zestimate History ($/sqft)
Price History
| Date | Event | Price |
|---|---|---|
| 2026-05-13 | Price change | $339,000 |
| 2026-04-27 | Price change | $339,900 |
| 2026-04-06 | Price change | $345,000 |
| 2026-03-25 | Listed for sale | $349,900 |
| 2026-03-23 | Listing removed | $345,000 |
| 2026-03-21 | Price change | $345,000 |
| 2026-02-26 | Listed for sale | $359,900 |
| 2024-10-21 | Sold | $315,000 |
| 2024-02-16 | Sold | $150,000 |
| 2024-02-05 | Pending sale | $120,000 |
| 2024-01-30 | Listed for sale | $120,000 |
 View on Zillow