
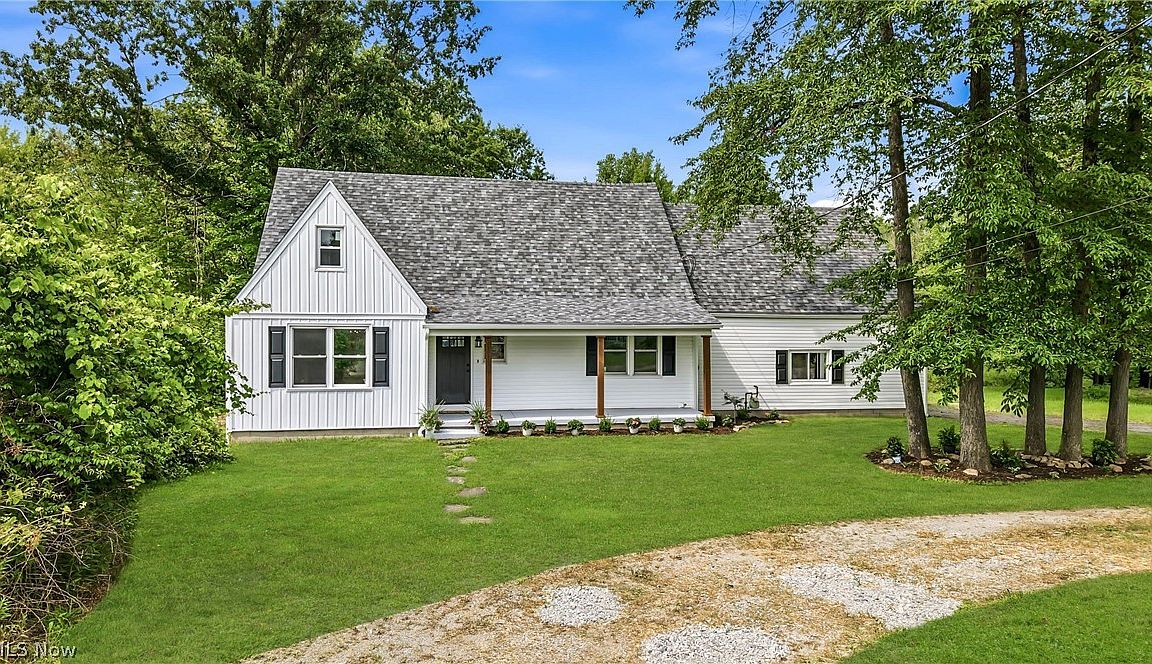
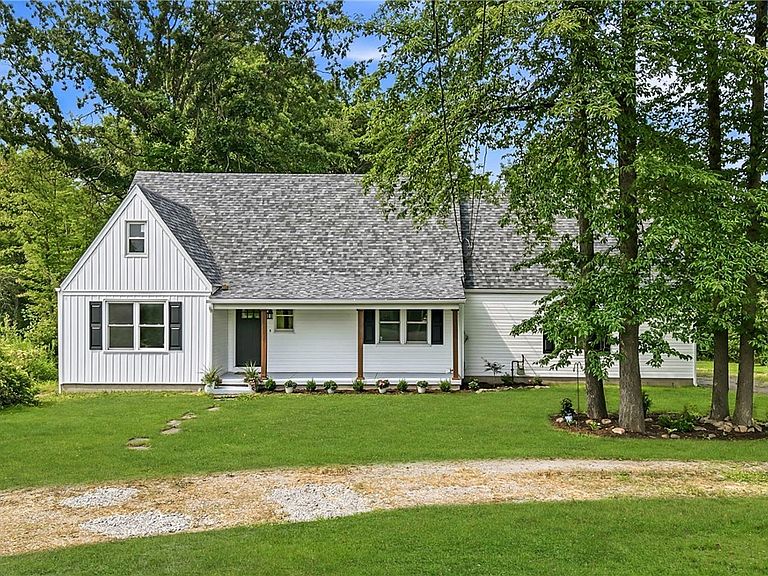
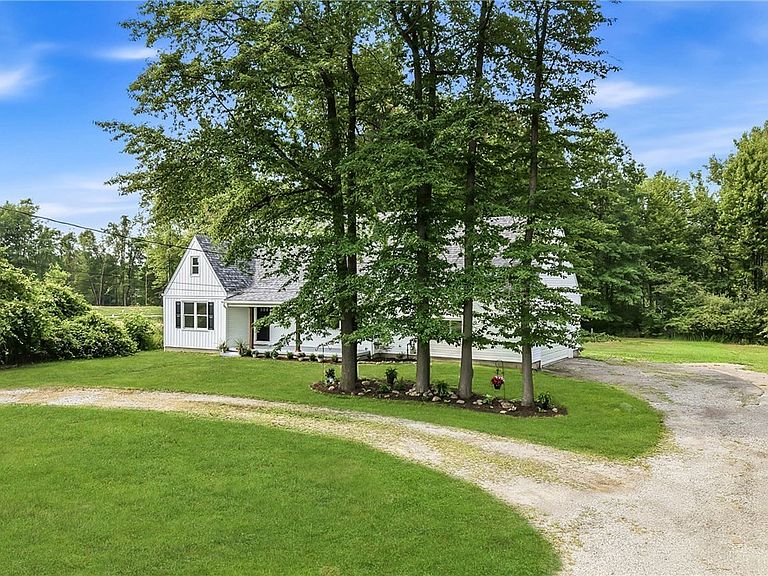
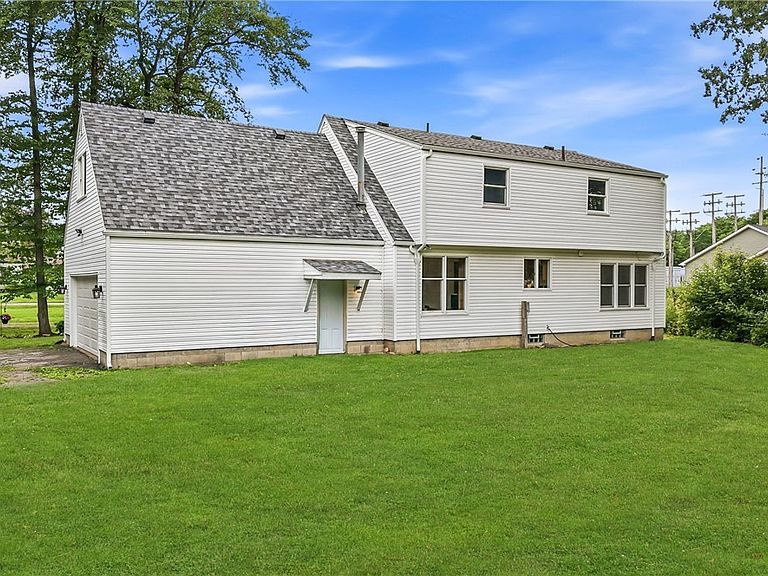
836 School St, Hubbard, OH, 44425
About This Home
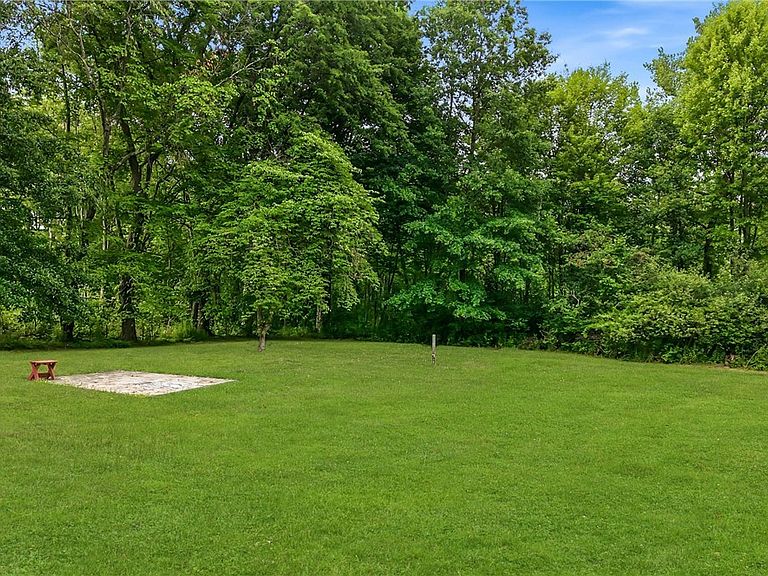
Some homes simply check the boxes. This one Captures Your Heart! From the moment you walk through the door, each Beautifully Updated room invites you to imagine your life unfolding there. It's the kind of home that makes it easy to picture your own furnishings, family gatherings, and the memories waiting to be made. Completely Remodeled From Top To Bottom, this Exceptional home has been thoughtfully reimagined with Quality Craftsmanship and Timeless Design. Every room feels Crisp, Bright, and Inviting, blending Modern Elegance with subtle English cottage-inspired charm. From the Fresh Finishes and Sleek Fixtures to the carefully selected updates throughout, every detail was completed with intention to create a home that is as Beautiful as it is Functional. The Stunning, Fully Remodeled Kitchen is the heart of the home, offering the perfect place for everyday living, entertaining, and holiday gatherings! The Flexible Floor Plan features Five Bedrooms, including a convenient First-Floor Bedroom ideal for guests, a home office, or playroom. Upstairs, you'll find Generously Sized Bedrooms, including Two that could easily serve as Primary Suites. The Beautifully Redesigned Bathroom has been thoughtfully reconfigured to maximize space and showcases a Stunning Oversized Smart Mirror! The Extensive Updates extend well beyond cosmetics and include a New Roof, New Garage Door and Opener, New Doors, Updated Exterior Finishes, New Mini-Split Heating and Cooling Systems, and numerous maintenance improvements, providing peace of mind for years to come! Outside, Fresh Landscaping enhances the curb appeal, while the Circular Driveway offers convenient access and additional parking. Situated on a Generous, Tree-Lined Lot at the end of a Dead-End Street, you'll enjoy a Peaceful Setting where deer and wildlife are frequent visitors. Enjoy a Country Feel while close to everything, including Award-Winning Schools. Hurry—Homes Like This Don’t Come Along Often!
Getting Around
 Somewhat Walkable
 Very Limited Transit
 Somewhat Bikeable
Schools
Construction
Condition
- Property condition: Updated/Remodeled
- Year built: 1971
Materials
- Roof: Asphalt,Fiberglass
- Construction materials: Vinyl Siding
Type & Style
- Home type: SingleFamily
- Architectural style: Cape Cod,Contemporary,Conventional
- Property subType: Single Family Residence
Interior
Appliances
- Appliances included: Dishwasher,Range,Refrigerator
- Laundry features: In Basement
Basement
- Level: Lower
- Dimensions: 23 x 26
Basement
- Has basement: Yes
- Basement: Full,Sump Pump
Bathroom
- Features: Smart Light(s)
- Level: Second
- Dimensions: ND x ND
Bathroom
- Level: First
- Dimensions: ND x ND
Bedroom
- Level: Second
- Dimensions: 11.5 x 10
Bedroom
- Level: First
- Dimensions: 12 x 11
Bedroom
- Level: Second
- Dimensions: 17 x 11
Bedroom
- Level: Second
- Dimensions: 15.5 x 11
Bedrooms & Bathrooms
- Bedrooms: 5
- Bathrooms: 2
- Full bathrooms: 1
- 1/2 bathrooms: 1
- Main level bathrooms: 1
- Main level bedrooms: 1
Dining Room
- Features: Chandelier
- Level: First
- Dimensions: 13 x 12
Eat In Kitchen
- Features: Breakfast Bar,Granite Counters
- Level: First
- Dimensions: 23 x 12
Features
- Window features: Double Pane Windows,Screens
- Finished area above ground: 2,182
Heating & Cooling
- Heating features: Electric,Hot Water,Other,Steam
- Cooling features: Multi Units,Whole House Fan
Interior Area
- Total structure area: 2,182
- Total interior livable area: 2,182 sqft
Living Room
- Level: First
- Dimensions: 20 x 13
Primary Bedroom
- Level: Second
- Dimensions: 21 x 13
Property
Details
- Parcel number: 02233254
Features
- Levels: Two
- Stories: 2
- Patio & porch: Covered,Front Porch
- Exterior features: Lighting
- Has view: Yes
- View description: Trees/Woods
Lot
- Lot size: 0.50 Acres
- Features: Dead End
Parking
- Total spaces: 2
- Parking features: Attached,Garage
- Has garage: Yes
- Attached garage spaces: 2
- Covered spaces: 2
Climate Risk is Financial Risk
Every home has a financial story beyond the listing price. Below, you’ll see the climate risks that could affect this property — and in Bills & Affordability, how those risks may influence repairs, insurance, utilities, and long-term value.
Biggest Threats for This Home
- Strong Wind

- Hail

- Lightning

- Tornado

- Winter Weather

How This Home’s Risks Compare
FEMA Declared Disasters Across Ohio Counties
Understanding the Costs
Financial advisors generally recommend spending no more than 30% of your gross household income on housing costs. In practice, many households stretch to 35% or beyond — especially in high-cost markets.
Estimated Costs Today
| Monthly | Annual | |
|---|---|---|
| Mortgage | $1,592 | $19,104 |
| Home Insurance * | $210 | $2,520 |
| Property Taxes | $346 | $4,152 |
| Electricity | $234 | $2,808 |
| Total | $2,382 | $28,584 |
Income You'd Need if You Spent...
Ohio FAIR Plan Programs

How Costs Could Change Over Time
Climate risk is quickly impacting all of the major home ownership costs. Adjust the growth rates and percentage of income spent on housing below to see how your housing costs could change over the next 10 years — and what income you'd need to keep up.
Comparing Against the Market
Price Per Sq Ft
vs Other Active Listings
Avg $/sqft
vs Homes Sold Last Month
Median $/sqft
Current Market Trends
Median Price Per Square Foot
The median price per square foot of homes sold in this area each month. Compare this to this listing's price per square foot to gauge whether the home is priced in line with recent sales.
Historicals for This Listing
Zestimate History ($/sqft)
Price History
| Date | Event | Price |
|---|---|---|
| 2026-07-29 | Listed for sale | $315,000 |
| 2026-02-24 | Sold | $126,500 |
| 2026-02-05 | Pending sale | $126,500 |
| 2026-02-01 | Contingent | $126,500 |
| 2026-01-30 | Price change | $126,500 |
| 2026-01-22 | Listed for sale | $139,900 |
| 2014-05-14 | Sold | $115,000 |
| 2014-03-05 | Pending sale | $123,000 |
| 2014-03-05 | Listed for sale | $123,000 |
| 2014-01-23 | Listing removed | $123,000 |
| 2013-12-21 | Listed for sale | $123,000 |
| 2009-04-03 | Listing removed | $129,900 |
| 2008-11-24 | Price change | $129,900 |
| 2008-05-25 | Listed for sale | $143,900 |
 View on Zillow