



1109 Mansell Dr, Youngstown, OH, 44505
About This Home
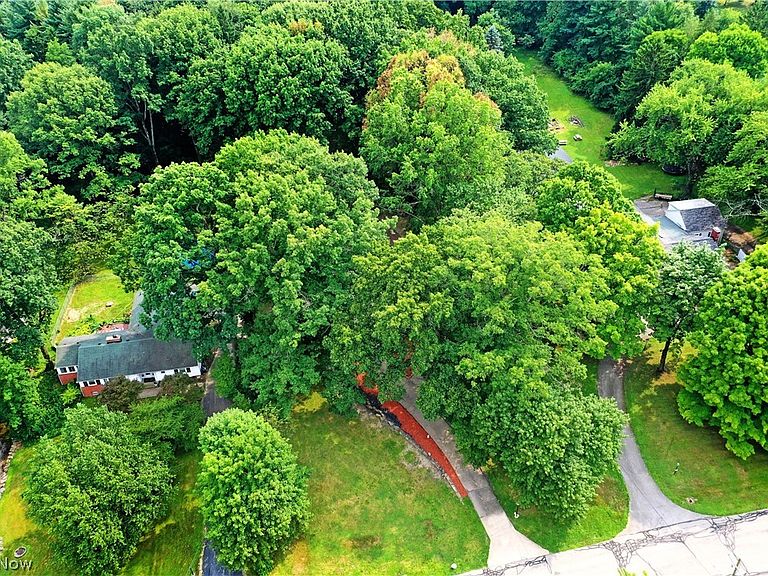
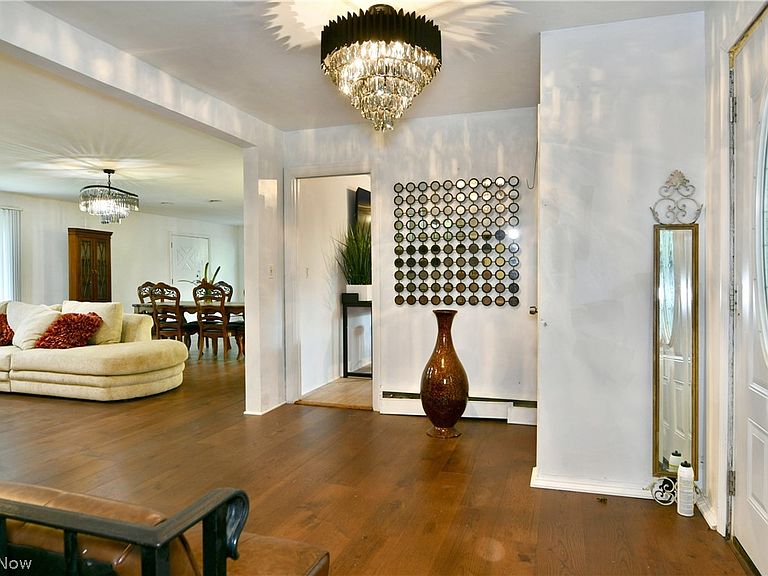
A home as expansive as its potential, this elaborate Liberty Township split level boasts incredible style in a must-see package! Sat off the road under a tree lined canopy, a cement driveway is lined with red mulch and stone to create an entrance like no other. The wraparound drive sweeps past both a two-car garage and a sunken porch that sits centerpiece within the boldly painted residence. Around the back, a sizeable, fenced-in yard includes a substantial brick patio space and additional cobblestone side patio. Through the front door, a gracious foyer enjoys the hardwood styled flooring that continues through the home. A must-see staircase reveals a lower flex space and lounge area while the second-floor overlook towers above. Meanwhile, a stylish kitchen branches away with its artful countertops and casual dining provisions at each end. The central great room wows with its wood panel accent wall and surrounding fireplace, elaborate overhead lighting and great backyard views that include instant walk-out access. Upstairs, three generously sized bedrooms include a single oversized offering. They join a full bath at the hall’s end with its dual basin vanity. Down below, a daring half bath accompanies two additional potential bedrooms, each with exceptional square footage. The master suite includes multiple closets and its own private bath. Adding to the excitement, a basement staircase leads past laundry services to find a great theatre room, ready to entertain. Call today for more!
Getting Around
 Car-Dependent
 Very Limited Transit
 Somewhat Bikeable
Schools
Construction
Condition
- Year built: 1956
Materials
- Roof: Asphalt,Fiberglass
- Construction materials: Brick,Vinyl Siding
Type & Style
- Home type: SingleFamily
- Architectural style: Split Level
- Property subType: Single Family Residence
Interior
Basement
- Has basement: Yes
- Basement: Partial
Bedrooms & Bathrooms
- Bedrooms: 5
- Bathrooms: 3
- Full bathrooms: 2
- 1/2 bathrooms: 1
- Main level bathrooms: 1
Features
- Number of fireplaces: 1
- Fireplace: Yes
- Finished area above ground: 3,758
Heating & Cooling
- Heating features: Gas,Hot Water,Steam
- Cooling features: None
Interior Area
- Total structure area: 3,758
- Total interior livable area: 3,758 sqft
Property
Details
- Parcel number: 12564910
Features
- Levels: Two,Multi/Split
- Stories: 2
Lot
- Lot size: 1 Acres
Parking
- Total spaces: 2
- Parking features: Attached,Concrete,Garage
- Has garage: Yes
- Attached garage spaces: 2
- Covered spaces: 2
Climate Risk is Financial Risk
Every home has a financial story beyond the listing price. Below, you’ll see the climate risks that could affect this property — and in Bills & Affordability, how those risks may influence repairs, insurance, utilities, and long-term value.
Biggest Threats for This Home
- Hail

- Lightning

- Strong Wind

- Tornado

- Winter Weather

- Inland Flooding

- Ice Storm

How This Home’s Risks Compare
FEMA Declared Disasters Across Ohio Counties
Understanding the Costs
Financial advisors generally recommend spending no more than 30% of your gross household income on housing costs. In practice, many households stretch to 35% or beyond — especially in high-cost markets.
Estimated Costs Today
| Monthly | Annual | |
|---|---|---|
| Mortgage | $1,668 | $20,016 |
| Home Insurance * | $290 | $3,480 |
| Property Taxes | $362 | $4,344 |
| Electricity | $403 | $4,836 |
| Total | $2,723 | $32,676 |
Income You'd Need if You Spent...
Ohio FAIR Plan Programs

How Costs Could Change Over Time
Climate risk is quickly impacting all of the major home ownership costs. Adjust the growth rates and percentage of income spent on housing below to see how your housing costs could change over the next 10 years — and what income you'd need to keep up.
Comparing Against the Market
Price Per Sq Ft
vs Other Active Listings
Avg $/sqft
vs Homes Sold Last Month
Median $/sqft
Current Market Trends
Median Price Per Square Foot
The median price per square foot of homes sold in this area each month. Compare this to this listing's price per square foot to gauge whether the home is priced in line with recent sales.
Historicals for This Listing
Zestimate History ($/sqft)
Price History
| Date | Event | Price |
|---|---|---|
| 2026-07-30 | Listed for sale | $329,900 |
| 2024-08-01 | Sold | $146,000 |
| 2024-02-21 | Sold | $120,192 |
| 2019-12-10 | Sold | $197,000 |
| 2019-12-09 | Pending sale | $196,900 |
| 2019-10-22 | Listed for sale | $196,900 |
| 2018-08-21 | Sold | $142,000 |
| 2018-08-08 | Pending sale | $165,000 |
| 2018-06-27 | Listed for sale | $165,000 |
| 2012-04-25 | Sold | $105,200 |
| 2012-02-04 | Listed for sale | $114,900 |
| 2010-09-01 | Sold | $111,800 |
 View on Zillow