


9 Hillside Dr, Girard, OH, 44420
About This Home
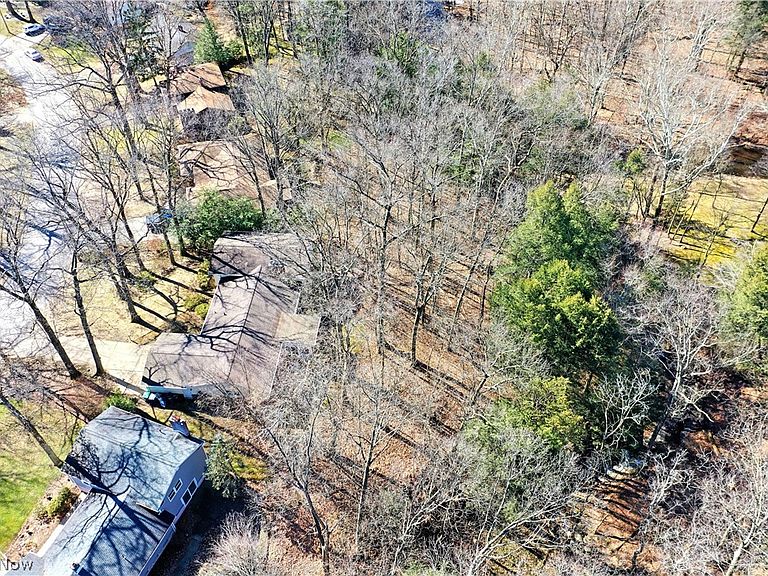
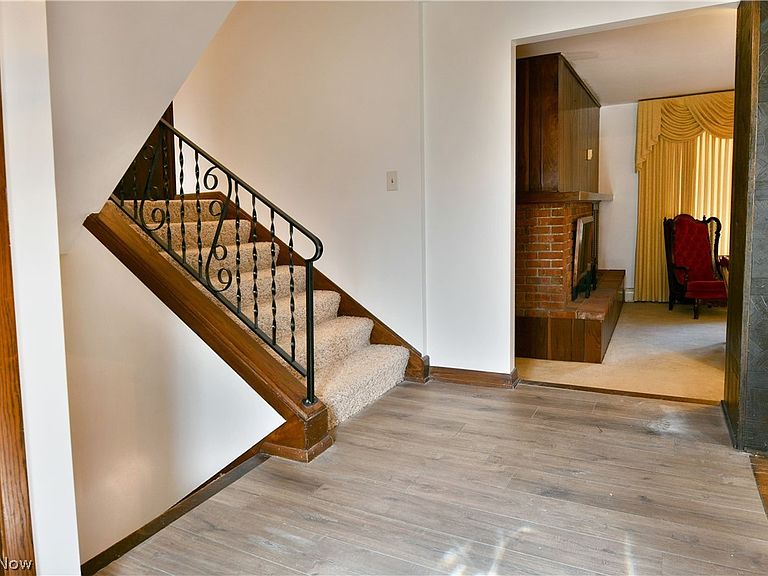
Initial looks can be deceiving, and this must-see Girard home is no exception to the rule! This massive, four level split is much more than meets the eye as it wows with a sprawling four-bedroom layout and a scenic placement overlooking a deep ravine with a burbling creek bed below. Tall trees surround the home as warm brick work accents the entryway and hidden, four car garage entrance: with its extra deep and extended cement footprint for easy multi-vehicle storage or additional shop space. A decorative entry door reveals the sun washed foyer while an equally illustrious central dining room branches away, opposite the main staircases. The remarkable rearward living room follows suit with its wood trimmed accent wall, brick trimmed fireplace and fantastic backyard views. Casual dining employs elegantly tiled flooring as it introduced the rear sunroom and adjacent rear patio to take in the naturescape all year round. Also included are a host of replacement tiles for both future upkeep and repair of the existing surface. Meanwhile, an impressively sized kitchen boasts plenty of counter space along with a corner half bath. Upstairs, a trio of bedrooms provide gracious footprints that increase in size to find the engaging master suite and its full private bath. A second full bath is found mid hall to complete the floor. Down at the lower level, a bonus bedroom joins a carpeted family room, perfect for entertaining. An additional half bath is paired with laundry services. The partially finished basement level is met with hidden storage to increase the allure.
Getting Around
 Car-Dependent
 Very Limited Transit
 Somewhat Bikeable
Schools
Construction
Condition
- Year built: 1963
Materials
- Roof: Asphalt,Fiberglass
- Construction materials: Brick,Concrete
Type & Style
- Home type: SingleFamily
- Architectural style: Split Level
- Property subType: Single Family Residence
Interior
Basement
- Level: Basement
Basement
- Has basement: Yes
- Basement: Finished,Storage Space
Bedroom
- Level: Second
Bedroom
- Level: Lower
Bedroom
- Level: Second
Bedrooms & Bathrooms
- Bedrooms: 4
- Bathrooms: 4
- Full bathrooms: 2
- 1/2 bathrooms: 2
- Main level bathrooms: 1
Den
- Level: First
Dining Room
- Level: First
Family Room
- Level: Lower
Features
- Number of fireplaces: 1
- Fireplace: Yes
- Finished area above ground: 2,593
Heating & Cooling
- Heating features: Baseboard
- Cooling features: None
Interior Area
- Total structure area: 2,593
- Total interior livable area: 2,593 sqft
Kitchen
- Level: First
Living Room
- Level: First
Primary Bedroom
- Level: Second
Sunroom
- Level: First
Property
Details
- Parcel number: 14060900
Features
- Levels: Three Or More,Multi/Split
Lot
- Lot size: 0.74 Acres
Parking
- Total spaces: 4
- Parking features: Attached,Garage
- Has garage: Yes
- Attached garage spaces: 4
- Covered spaces: 4
Climate Risk is Financial Risk
Every home has a financial story beyond the listing price. Below, you’ll see the climate risks that could affect this property — and in Bills & Affordability, how those risks may influence repairs, insurance, utilities, and long-term value.
Biggest Threats for This Home
- Strong Wind

- Hail

- Inland Flooding

- Ice Storm

- Lightning

- Tornado

- Winter Weather

How This Home’s Risks Compare
FEMA Declared Disasters Across Ohio Counties
Understanding the Costs
Financial advisors generally recommend spending no more than 30% of your gross household income on housing costs. In practice, many households stretch to 35% or beyond — especially in high-cost markets.
Estimated Costs Today
| Monthly | Annual | |
|---|---|---|
| Mortgage | $1,233 | $14,796 |
| Home Insurance * | $199 | $2,388 |
| Property Taxes | $268 | $3,216 |
| Electricity | $278 | $3,337 |
| Total | $1,978 | $23,736 |
Income You'd Need if You Spent...
Ohio FAIR Plan Programs

How Costs Could Change Over Time
Climate risk is quickly impacting all of the major home ownership costs. Adjust the growth rates and percentage of income spent on housing below to see how your housing costs could change over the next 10 years — and what income you'd need to keep up.
Comparing Against the Market
Price Per Sq Ft
vs Other Active Listings
Avg $/sqft
vs Homes Sold Last Month
Median $/sqft
Current Market Trends
Median Price Per Square Foot
The median price per square foot of homes sold in this area each month. Compare this to this listing's price per square foot to gauge whether the home is priced in line with recent sales.
Historicals for This Listing
Zestimate History ($/sqft)
Price History
| Date | Event | Price |
|---|---|---|
| 2026-04-30 | Listed for sale | $269,900 |
| 2026-04-22 | Contingent | $269,900 |
| 2026-04-14 | Price change | $269,900 |
| 2026-04-06 | Price change | $274,900 |
| 2026-03-23 | Price change | $279,900 |
| 2026-03-05 | Listed for sale | $289,900 |
 View on Zillow