


2412 E Pointe Dr SE, Warren, OH, 44484
About This Home
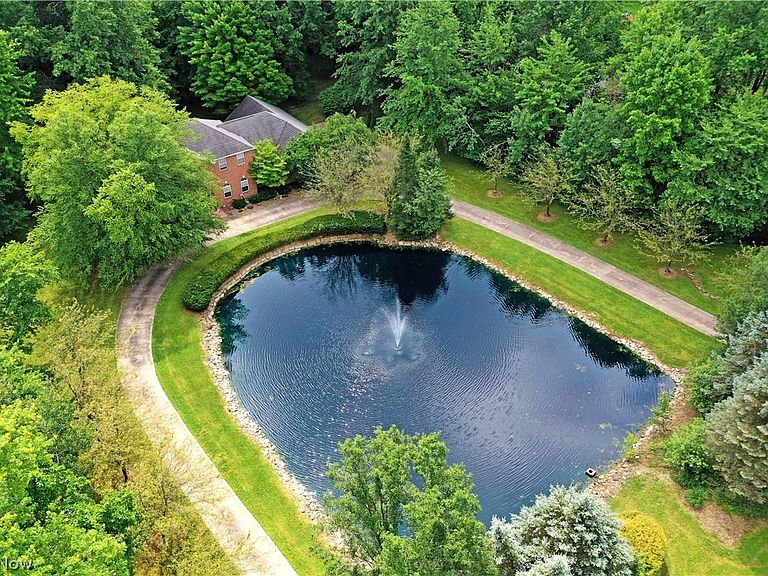
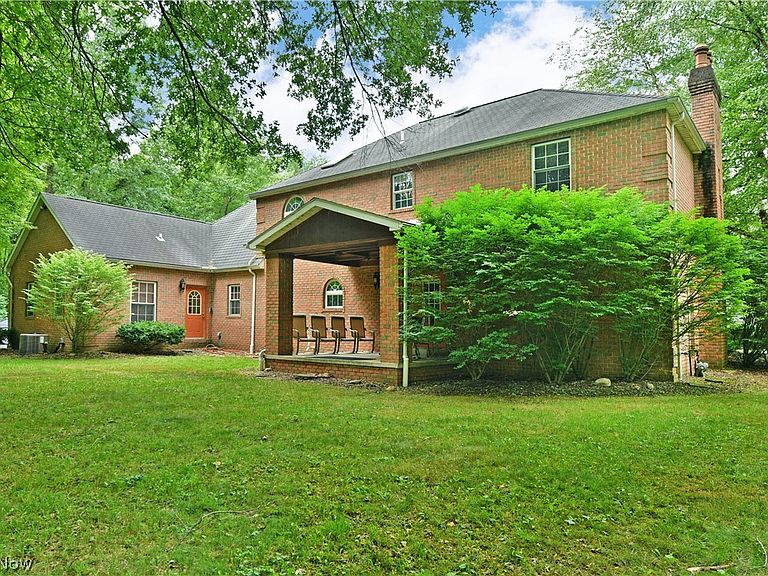
If you’ve been on the hunt for something extraordinary, your search ends today! Captivating from the inside out, this enthralling Howland estate is truly something special. Set far off the road within a highly desirable development, the towering brick home sits behind a massive water feature with its center fountain and a wraparound driveway that takes classiness to the next level. Tall trees provide an exceptional amount of natural privacy, veiling both the three-car attached garage and a robust backyard with its covered patio and bonus storage shed. Elaborate tiled flooring fills the foyer as you step inside as the carpeted staircase rises away to present the balcony overlook. Formal dining spills away with rich, deep stained woodwork and a crown mold wrapped stepped ceiling. Immerse yourself in the expansive, custom kitchen with its granite-topped island and countertops. French doors open to the rear patio while illuminating the casual dining space. Meanwhile, a sunken living room works with its profound mantle and accompanying fireplace. The wood trimmed ceiling forms an intricate lattice, adding to the allure. Down the main hall, a half bath joins first floor laundry services and a home office. Past the garage entrance, a full in-law suite features a kitchenette, flex space and a private bedroom with its own, tastefully appointed bath. Upstairs, the oversized master bedroom steals the show with its massive walk-in closet and combined dressing area, plus a must-see full bath with its Grand Italian Tile, elevated spa-style tub, dual vanities, glass door shower and hidden commode. An equally decadent full bath joins the remaining pair of bedrooms, each with continuing wood trim and matching closets.
Getting Around
 Car-Dependent
 Very Limited Transit
 Somewhat Bikeable
Schools
Construction
Condition
- Year built: 1997
Materials
- Foundation: Block
- Roof: Shingle
- Construction materials: Brick
Type & Style
- Home type: SingleFamily
- Architectural style: Modern
- Property subType: Single Family Residence
Interior
Appliances
- Appliances included: Dryer,Microwave,Range,Refrigerator,Washer
- Laundry features: Laundry Room
Basement
- Has basement: Yes
Bedrooms & Bathrooms
- Bedrooms: 4
- Bathrooms: 4
- Full bathrooms: 3
- 1/2 bathrooms: 1
- Main level bathrooms: 2
- Main level bedrooms: 1
Features
- Granite Counters,High Ceilings,In-Law Floorplan,Kitchen Island,Recessed Lighting,Storage,Natural Woodwork,Jetted Tub
- Window features: ENERGY STAR Qualified Windows
- Number of fireplaces: 1
- Fireplace features: Den
- Fireplace: Yes
- Finished area below ground: 0
- Finished area above ground: 3,356
Heating & Cooling
- Heating features: Forced Air,Fireplace(s),Gas
- Cooling features: Central Air,Ceiling Fan(s)
Interior Area
- Total structure area: 3,356
- Total interior livable area: 3,356 sqft
Property
Details
- Parcel number: 28901040
Features
- Levels: Two
- Stories: 2
- Patio & porch: Covered
- Exterior features: Private Yard
- Has view: Yes
- View description: Pond,Trees/Woods,Water
- Has water view: Yes
- Water view: Pond,Water
Lot
- Lot size: 2.48 Acres
- Features: Pond on Lot
Parking
- Total spaces: 3
- Parking features: Concrete
- Has garage: Yes
- Attached garage spaces: 3
- Covered spaces: 3
Climate Risk is Financial Risk
Every home has a financial story beyond the listing price. Below, you’ll see the climate risks that could affect this property — and in Bills & Affordability, how those risks may influence repairs, insurance, utilities, and long-term value.
Biggest Threats for This Home
- Hail

- Strong Wind

- Tornado

- Winter Weather

How This Home’s Risks Compare
FEMA Declared Disasters Across Ohio Counties
Understanding the Costs
Financial advisors generally recommend spending no more than 30% of your gross household income on housing costs. In practice, many households stretch to 35% or beyond — especially in high-cost markets.
Estimated Costs Today
| Monthly | Annual | |
|---|---|---|
| Mortgage | $3,159 | $37,908 |
| Home Insurance * | $392 | $4,704 |
| Property Taxes | $687 | $8,244 |
| Electricity | $359 | $4,319 |
| Total | $4,597 | $55,164 |
Income You'd Need if You Spent...
Ohio FAIR Plan Programs

How Costs Could Change Over Time
Climate risk is quickly impacting all of the major home ownership costs. Adjust the growth rates and percentage of income spent on housing below to see how your housing costs could change over the next 10 years — and what income you'd need to keep up.
Comparing Against the Market
Price Per Sq Ft
vs Other Active Listings
Avg $/sqft
vs Homes Sold Last Month
Median $/sqft
Current Market Trends
Median Price Per Square Foot
The median price per square foot of homes sold in this area each month. Compare this to this listing's price per square foot to gauge whether the home is priced in line with recent sales.
Historicals for This Listing
Zestimate History ($/sqft)
Price History
| Date | Event | Price |
|---|---|---|
| 2026-07-07 | Listed for sale | $624,900 |
| 2019-11-18 | Sold | $400,000 |
| 2019-07-22 | Listed for sale | $399,900 |
| 1995-12-21 | Sold | $35,000 |
 View on Zillow