


400 Hunters Hollow Dr SE, Warren, OH, 44484
About This Home
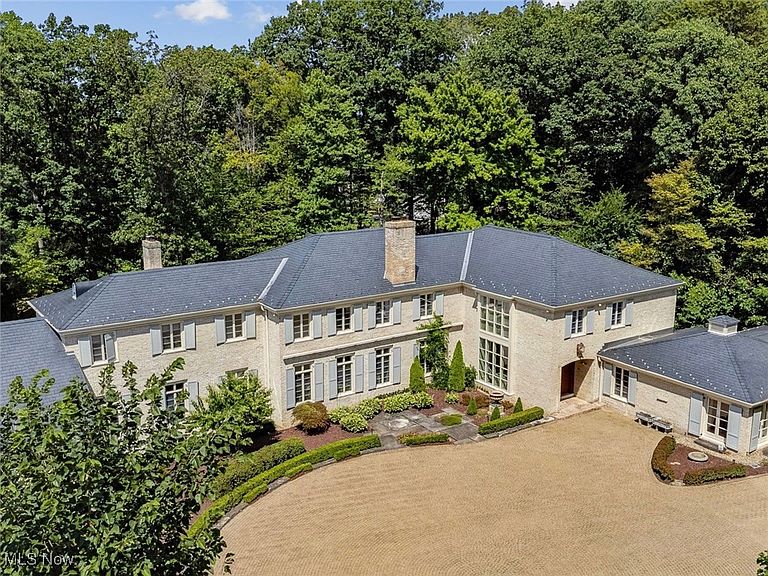
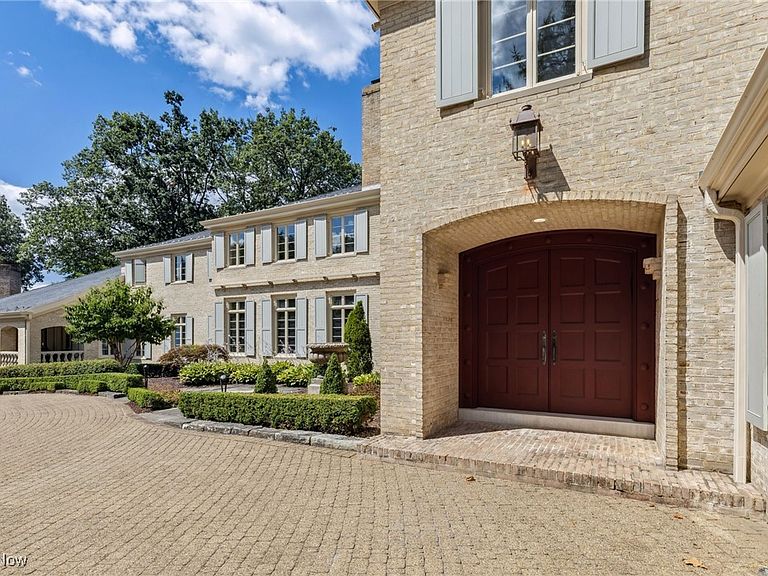
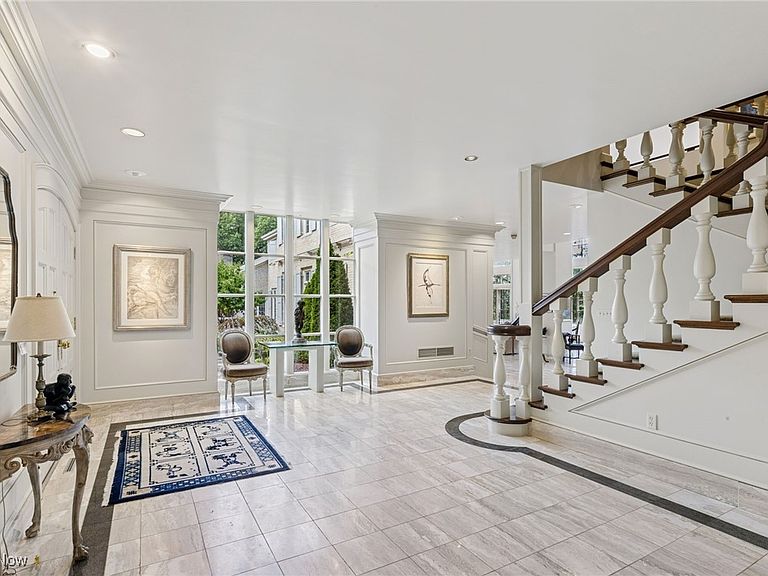
Behind a private gated entry, 400 Hunters Hollow unfolds across more than 7 acres of manicured grounds—an extraordinary estate blending Neoclassical grandeur with French Provincial elegance. A sweeping drive leads to a circular motor court framed by lush gardens and timeless brick facades, setting the stage for over 8,000 square feet of refined living. The dramatic great room features soaring ceilings, exposed beams, Juliet balconies, and walls of windows showcasing breathtaking views of the grounds. Five fireplaces warm the interiors, while an elevator provides seamless access to every level. Highlights include a richly paneled library, a collector’s wine cellar, a Ralph Lauren–inspired suite, and a chef’s kitchen with coffered ceilings, expansive counters, and French doors opening to the terraces. A butler’s pantry with built-ins, warming tray, and dishwasher enhances the home’s entertaining capabilities. The owner’s suite is a retreat unto itself, occupying its own wing of the residence. It offers a fireplace, an expansive walk-in closet with center island, a spa-inspired bath with jetted tub and separate shower, and a private balcony with sweeping views of the estate. Outdoors, the property is a living masterpiece: themed gardens, a tranquil pond, multiple greenhouses, and a resort-style pool surrounded by stone terraces and pergolas. Expansive patios and sun-filled garden rooms blur the lines between indoor and outdoor living. A 2,500-square-foot carriage house with its own gated drive offers exceptional guest accommodations or private retreat space. Five garage spaces provide ample room for collectors. Steeped in legacy, the estate has welcomed Tony Bennett, Tony Curtis, and Meryl Streep, and was even featured in Architectural Digest. For those who seek what cannot be recreated—and who long to live within nature’s finest artistry—400 Hunters Hollow offers a magical, timeless opportunity for its next visionary owner.
Getting Around
 Car-Dependent
 Very Limited Transit
 Somewhat Bikeable
Schools
Construction
Condition
- Year built: 1989
Materials
- Roof: Slate
- Construction materials: Brick
Type & Style
- Home type: SingleFamily
- Architectural style: Colonial
- Property subType: Single Family Residence
Interior
Appliances
- Appliances included: Dryer,Dishwasher,Range,Refrigerator,Washer
- Laundry features: In Basement,Laundry Closet,In Hall,Lower Level,Upper Level
Basement
- Has basement: Yes
- Basement: Full,Finished,Walk-Out Access
Bedrooms & Bathrooms
- Bedrooms: 4
- Bathrooms: 7
- Full bathrooms: 5
- 1/2 bathrooms: 2
- Main level bathrooms: 3
- Main level bedrooms: 1
Features
- Bookcases,Built-in Features,Chandelier,Coffered Ceiling(s),Double Vanity,Entrance Foyer,Eat-in Kitchen,Elevator,High Ceilings,Kitchen Island,Primary Downstairs,Open Floorplan,Pantry,Storage,Walk-In Closet(s)
- Window features: Garden Window(s)
- Number of fireplaces: 5
- Fireplace features: Great Room,Kitchen,Library,Primary Bedroom,Other
- Fireplace: Yes
- Finished area above ground: 8,667
Heating & Cooling
- Heating features: Baseboard
- Cooling features: Central Air
Interior Area
- Total structure area: 8,667
- Total interior livable area: 8,667 sqft
Property
Details
- Parcel number: 28901390
- Special condition: Standard
Features
- Levels: Three Or More
- Private pool: Yes
- Pool features: In Ground
- Patio & porch: Patio,Terrace,Balcony
- Exterior features: Balcony,Garden,Private Entrance
- Fencing: Fenced
- Has view: Yes
- View description: Garden,Pond
- Has water view: Yes
- Water view: Pond
Lot
- Lot size: 6.62 Acres
- Features: Cul-De-Sac,Garden,Pond on Lot,Secluded,Wooded
Parking
- Total spaces: 5
- Parking features: Attached,Circular Driveway,Electricity,Garage
- Has garage: Yes
- Attached garage spaces: 5
- Covered spaces: 5
Climate Risk is Financial Risk
Every home has a financial story beyond the listing price. Below, you’ll see the climate risks that could affect this property — and in Bills & Affordability, how those risks may influence repairs, insurance, utilities, and long-term value.
Biggest Threats for This Home
- Strong Wind

- Hail

- Inland Flooding

- Ice Storm

- Lightning

- Tornado

- Winter Weather

How This Home’s Risks Compare
FEMA Declared Disasters Across Ohio Counties
Understanding the Costs
Financial advisors generally recommend spending no more than 30% of your gross household income on housing costs. In practice, many households stretch to 35% or beyond — especially in high-cost markets.
Estimated Costs Today
| Monthly | Annual | |
|---|---|---|
| Mortgage | $14,916 | $178,992 |
| Home Insurance * | $1,851 | $22,212 |
| Property Taxes | $3,245 | $38,940 |
| Electricity | $929 | $11,154 |
| Total | $20,941 | $251,292 |
Income You'd Need if You Spent...
Ohio FAIR Plan Programs

How Costs Could Change Over Time
Climate risk is quickly impacting all of the major home ownership costs. Adjust the growth rates and percentage of income spent on housing below to see how your housing costs could change over the next 10 years — and what income you'd need to keep up.
Comparing Against the Market
Price Per Sq Ft
vs Other Active Listings
Avg $/sqft
vs Homes Sold Last Month
Median $/sqft
Current Market Trends
Median Price Per Square Foot
The median price per square foot of homes sold in this area each month. Compare this to this listing's price per square foot to gauge whether the home is priced in line with recent sales.
Historicals for This Listing
Zestimate History ($/sqft)
No zestimate history available
Price History
| Date | Event | Price |
|---|---|---|
| 2025-08-29 | Listed for sale | $3,975,000 |
For Sale by Agent
 View on Zillow