


641 Fairway Dr NE, Warren, OH, 44483
About This Home
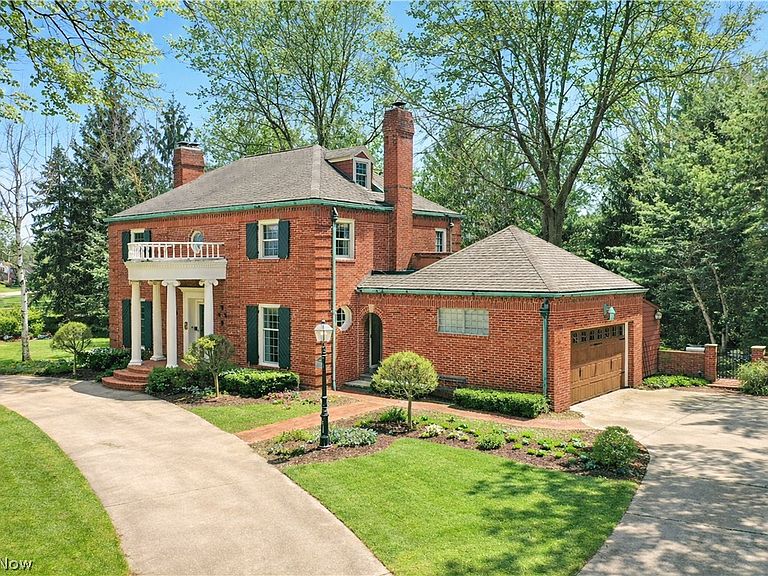
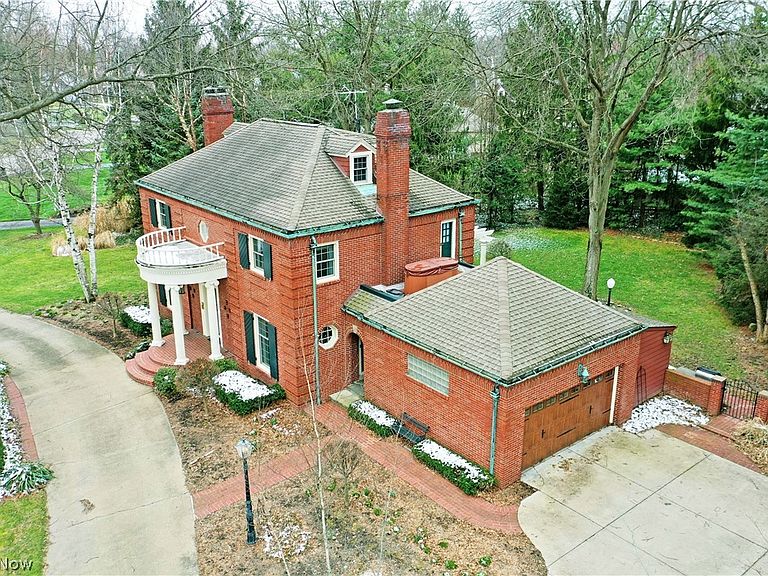
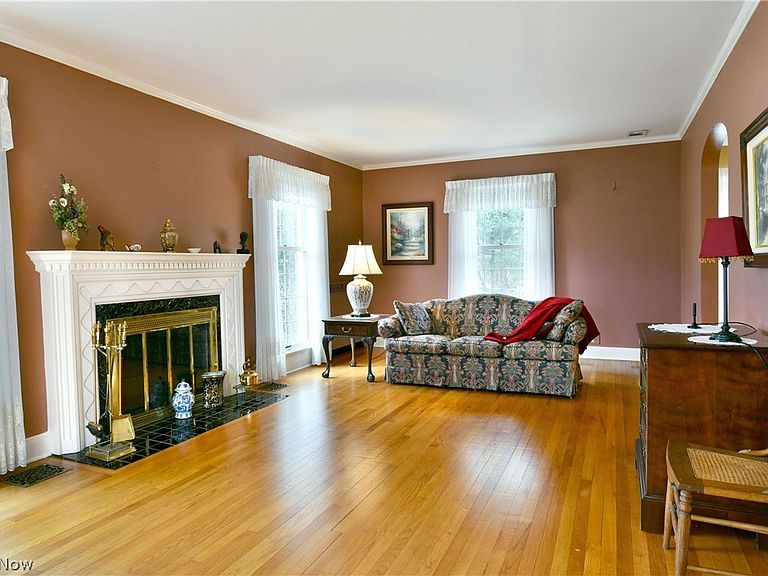
Commanding presence with an all-brick construction, four floors of finished living space and an exclusive location, this incredible Warren estate combines historic design elements and grandeur with comfortable, updated living! Its prominent corner lot quickly showcases each side of the home as the wraparound cement drive circles across the front for easy access. Towering pillars uphold a unique balcony over the formal entrance while a pergola topped patio graces the backyard. Not quite enough? How does a personal rooftop spa sound? Enter through the decorative glass door to find the elaborate staircase rising away as warm hardwoods run underfoot. First floor rooms include a fireplace adorned living room and study, window and mirror lined formal dining area, corner half bath and a substantial kitchen with lavish, stone countertops and fantastic backyard views. The second floor finds three bedrooms with a massive, oversized master that ties into the pass-through bath. An additional full common bath includes a stunning, tiled shower. Up to the third floor, two additional bedrooms raise the total to five as they enjoy their own full bath. Downstairs, the finished basement provides a wood paneled family or rec area with its own, stone lined fireplace. A fourth full bath completes the floor along with laundry and utility services.
Getting Around
 Car-Dependent
 Very Limited Transit
 Somewhat Bikeable
Schools
Construction
Condition
- Year built: 1938
Materials
- Foundation: Block
- Roof: Shingle
- Construction materials: Brick,Cedar
Type & Style
- Home type: SingleFamily
- Architectural style: Colonial
- Property subType: Single Family Residence
Interior
Appliances
- Laundry features: Laundry Chute,In Basement
Basement
- Has basement: Yes
- Basement: Full
Bedroom
- Level: Third
Bedroom
- Level: Second
Bedroom
- Level: Second
Bedrooms & Bathrooms
- Bedrooms: 5
- Bathrooms: 5
- Full bathrooms: 4
- 1/2 bathrooms: 1
- Main level bathrooms: 1
Bonus Room
- Level: Third
Bonus Room
- Level: Basement
Dining Room
- Level: First
Eat In Kitchen
- Features: Granite Counters
- Level: First
Entry Foyer
- Level: First
Family Room
- Features: Fireplace
- Level: Basement
Features
- Bookcases,Built-in Features,Cedar Closet(s),Ceiling Fan(s),Chandelier,Crown Molding,Entrance Foyer,Eat-in Kitchen,Granite Counters,His and Hers Closets,Multiple Closets,Pantry,Natural Woodwork
- Window features: Insulated Windows,Screens,Triple Pane Windows,Window Treatments
- Number of fireplaces: 3
- Fireplace features: Library,Living Room,Recreation Room
- Fireplace: Yes
- Finished area below ground: 639
- Finished area above ground: 2,571
Heating & Cooling
- Heating features: Gas,Hot Water,Steam
- Cooling features: Central Air
Interior Area
- Total structure area: 3,210
- Total interior livable area: 3,210 sqft
Library
- Features: Fireplace
- Level: First
Living Room
- Features: Fireplace
- Level: First
Primary Bedroom
- Level: Second
Property
Details
- Parcel number: 38532209
Features
- Levels: Three Or More
- Patio & porch: Rear Porch,Deck
- Exterior features: Outdoor Grill
- Fencing: Brick,Chain Link,Wrought Iron
Lot
- Lot size: 0.58 Acres
- Features: Back Yard,Near Golf Course
Parking
- Total spaces: 2
- Parking features: Circular Driveway,Concrete,Garage,Garage Door Opener
- Has garage: Yes
- Attached garage spaces: 2
- Covered spaces: 2
Climate Risk is Financial Risk
Every home has a financial story beyond the listing price. Below, you’ll see the climate risks that could affect this property — and in Bills & Affordability, how those risks may influence repairs, insurance, utilities, and long-term value.
Biggest Threats for This Home
- Hail

- Lightning

- Strong Wind

- Tornado

- Winter Weather

How This Home’s Risks Compare
FEMA Declared Disasters Across Ohio Counties
Understanding the Costs
Financial advisors generally recommend spending no more than 30% of your gross household income on housing costs. In practice, many households stretch to 35% or beyond — especially in high-cost markets.
Estimated Costs Today
| Monthly | Annual | |
|---|---|---|
| Mortgage | $2,022 | $24,264 |
| Home Insurance * | $303 | $3,636 |
| Property Taxes | $439 | $5,268 |
| Electricity | $344 | $4,131 |
| Total | $3,108 | $37,296 |
Income You'd Need if You Spent...
Ohio FAIR Plan Programs

How Costs Could Change Over Time
Climate risk is quickly impacting all of the major home ownership costs. Adjust the growth rates and percentage of income spent on housing below to see how your housing costs could change over the next 10 years — and what income you'd need to keep up.
Comparing Against the Market
Price Per Sq Ft
vs Other Active Listings
Avg $/sqft
vs Homes Sold Last Month
Median $/sqft
Current Market Trends
Median Price Per Square Foot
The median price per square foot of homes sold in this area each month. Compare this to this listing's price per square foot to gauge whether the home is priced in line with recent sales.
Historicals for This Listing
Zestimate History ($/sqft)
Price History
| Date | Event | Price |
|---|---|---|
| 2026-08-18 | Price change | $389,900 |
| 2026-07-02 | Price change | $399,900 |
| 2026-05-28 | Listed for sale | $429,900 |
| 2026-05-28 | Pending sale | $429,900 |
| 2026-05-15 | Listed for sale | $429,900 |
| 2026-04-13 | Pending sale | $429,900 |
| 2026-04-03 | Contingent | $429,900 |
| 2026-03-19 | Listed for sale | $429,900 |
| 2025-12-15 | Listing removed | $434,900 |
| 2025-10-10 | Price change | $434,900 |
| 2025-09-12 | Listed for sale | $459,900 |
 View on Zillow