

10789 Gunther Miller Rd SW, Stone Creek, OH, 43840
About This Home
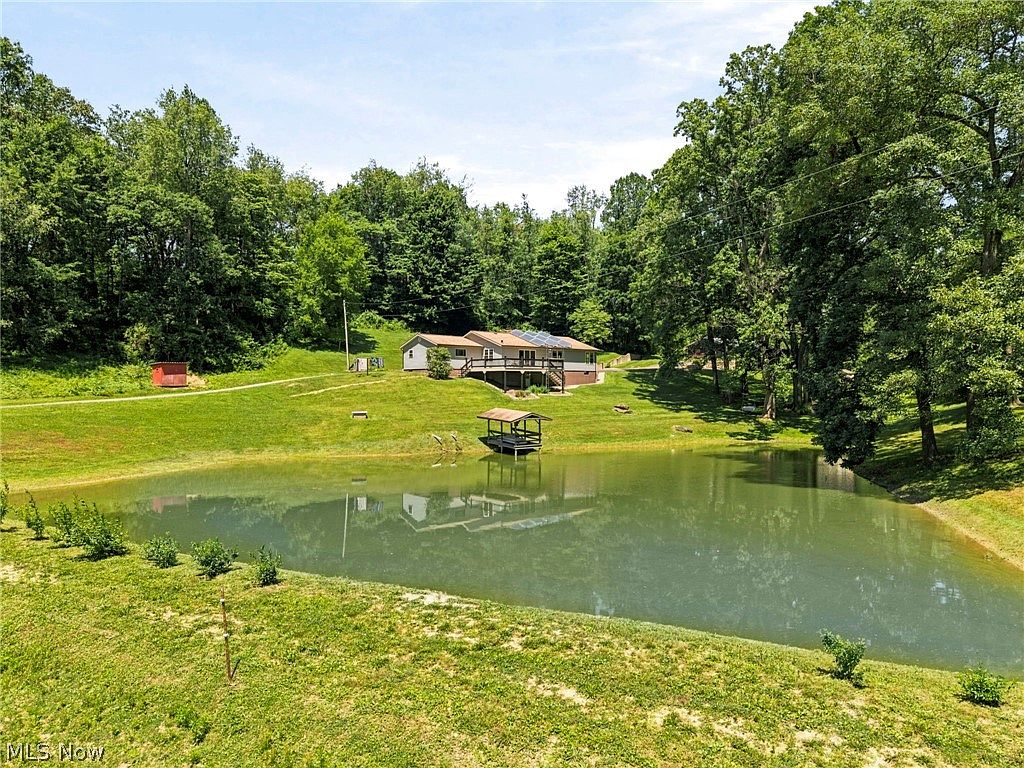
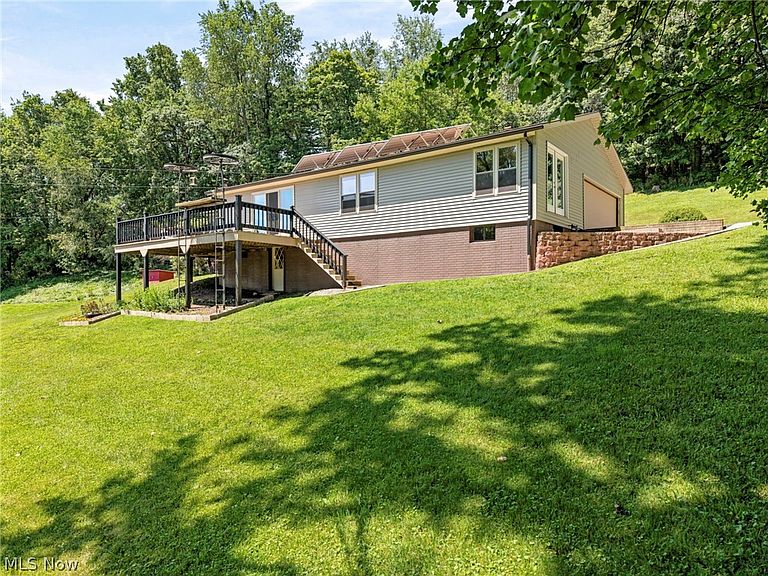
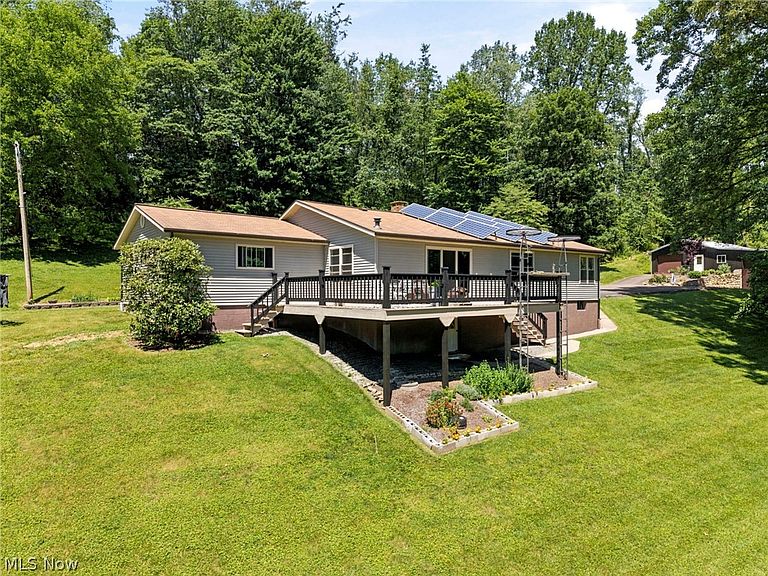
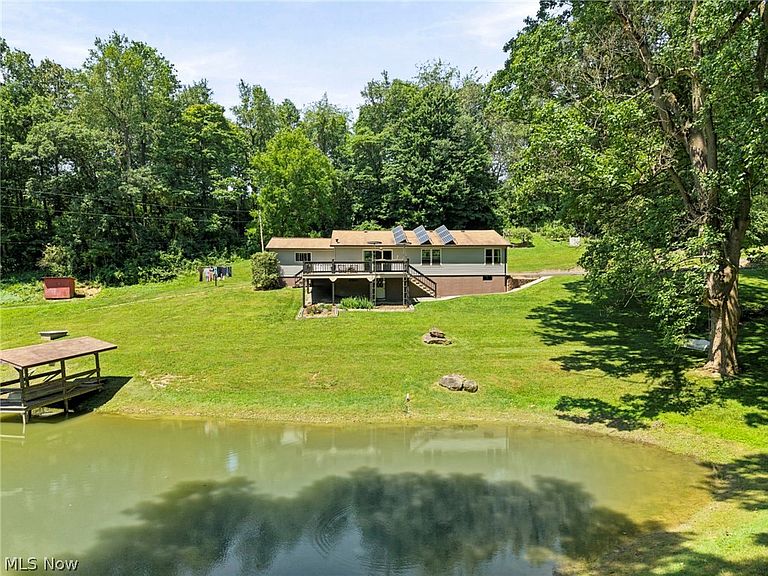
Live/Onsite Auction on August 4th at 6:00 PM. Imagine starting the morning on the back porch overlooking the stocked spring-fed pond, with a country setting around you. This 1-bedroom, 1-bath move-in ready home, finished shop, shed, and bank barn offer a convenient and practical setup for country living, with room to expand and increase the home’s livability over time. The main floor features a fully renovated open-concept layout with shiplap walls and tongue-and-groove pine ceiling. The kitchen includes Schrock rift sawn red oak cabinetry, Corian countertops, and quality built-in storage. The main bathroom has a walk-in composite marble shower, with maple cabinetry elsewhere and replaced main-floor windows and doors. The basement adds additional usable space with a kitchen area including sink, stove, and storage cabinets, along with a second living room with fireplace, mechanical room, and more space to grow. The home is served by well and septic and includes a solar system installed in 2023 with a Schneider inverter charger, 48-volt 100 amp-hour lithium battery setup with 4 stackable batteries, and 9 solar panels. Outside, the property includes a spring-fed pond stocked with white amur, bass, and bluegill, plus a detached finished shop with a 12' x 12' overhead garage door, bank barn, and shed. With its updated home, pond setting, useful outbuildings, and no zoning restrictions, buyers may consider this property for full-time residential use or short-term rental use.
Getting Around
 Car-Dependent
 Very Limited Transit
 Somewhat Bikeable
Schools
Construction
Condition
- Year built: 1979
Materials
- Roof: Asphalt,Fiberglass
- Construction materials: Vinyl Siding
Type & Style
- Home type: SingleFamily
- Architectural style: Ranch
- Property subType: Single Family Residence
Interior
Basement
- Has basement: Yes
- Basement: Full,Partially Finished
Bedrooms & Bathrooms
- Bedrooms: 1
- Bathrooms: 2
- Full bathrooms: 2
- Main level bathrooms: 1
- Main level bedrooms: 1
Features
- Number of fireplaces: 2
- Fireplace: Yes
Heating & Cooling
- Heating features: Forced Air
- Cooling features: Central Air
Property
Details
- Parcel number: 0300682000
- Special condition: Auction
Features
- Levels: Two
- Stories: 1
- Fencing: Electric
Lot
- Lot size: 9.30 Acres
Parking
- Total spaces: 2
- Parking features: Garage
- Has garage: Yes
- Attached garage spaces: 2
- Covered spaces: 2
Climate Risk is Financial Risk
Every home has a financial story beyond the listing price. Below, you’ll see the climate risks that could affect this property — and in Bills & Affordability, how those risks may influence repairs, insurance, utilities, and long-term value.
Biggest Threats for This Home
- Hail

- Lightning

- Winter Weather

- Heat Wave

- Inland Flooding

- Ice Storm

- Strong Wind

- Tornado

How This Home’s Risks Compare
FEMA Declared Disasters Across Ohio Counties
Understanding the Costs
Financial advisors generally recommend spending no more than 30% of your gross household income on housing costs. In practice, many households stretch to 35% or beyond — especially in high-cost markets.
Estimated Costs Today
| Monthly | Annual | |
|---|---|---|
| Mortgage | $0 | $0 |
| Home Insurance * | $0 | $0 |
| Property Taxes | $0 | $0 |
| Electricity | $193 | $2,320 |
| Total | $193 | $2,316 |
Income You'd Need if You Spent...
Ohio FAIR Plan Programs

How Costs Could Change Over Time
Climate risk is quickly impacting all of the major home ownership costs. Adjust the growth rates and percentage of income spent on housing below to see how your housing costs could change over the next 10 years — and what income you'd need to keep up.
Comparing Against the Market
Price Per Sq Ft
vs Other Active Listings
Avg $/sqft
vs Homes Sold Last Month
Median $/sqft
Current Market Trends
Median Price Per Square Foot
The median price per square foot of homes sold in this area each month. Compare this to this listing's price per square foot to gauge whether the home is priced in line with recent sales.
Historicals for This Listing
Zestimate History ($/sqft)
No zestimate history available
Price History
| Date | Event | Price |
|---|---|---|
| 2021-01-04 | Sold | $341,000 |
 View on Zillow