


6091 Mills Dr SE, Uhrichsville, OH, 44683
About This Home
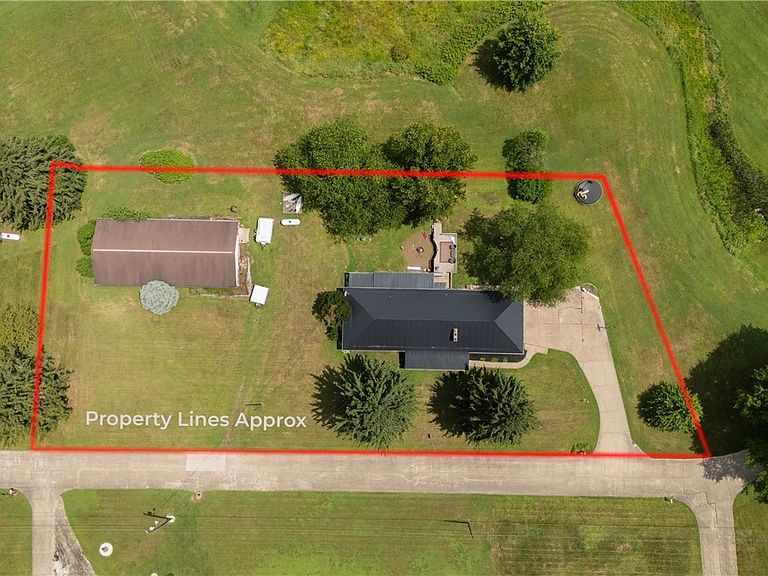
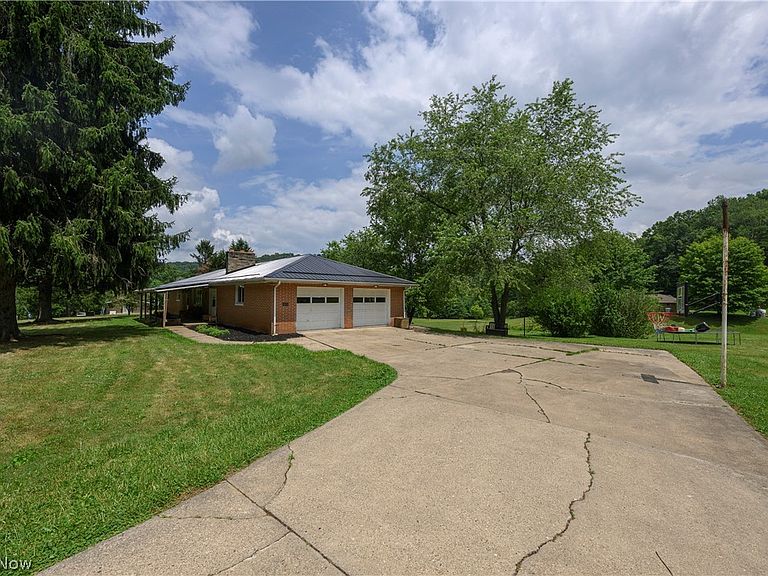
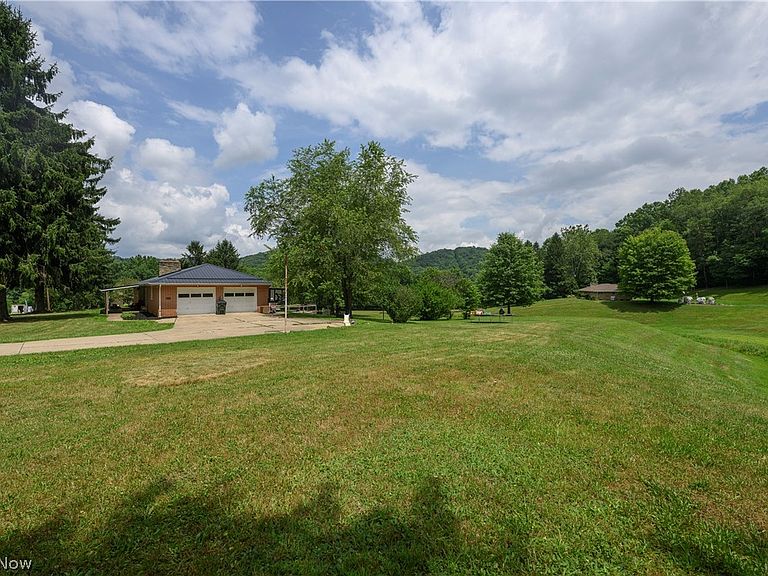
Tucked away on a quiet, peaceful street, this beautifully updated 4 bedroom ranch sits on a 1 acre lot, offering the perfect blend of country privacy and modern convenience. Nearly every major system in this home has been refreshed or replaced within the last 5 years: a brand-new HVAC system, a new water softener, a durable metal roof, and a newly updated septic system. Inside, the interior shines with fresh paint, new flooring, new lighting, and brand-new drywall where it counts. The main level offers a highly functional layout, featuring a bright living space and a convenient first-floor laundry room located right in the breezeway. The kitchen has been refreshed with new paint, updated counters, and stainless appliances to stay. The comfortable bedrooms include a primary suite equipped with its own private half bath, and completely refreshed full bath for guests and kids. Need space for entertaining or an in-law suite? The partially finished walkout basement is a massive bonus! It features a large, cozy rec room perfect for movie nights or game days, along with a second full kitchen space that makes hosting an absolute breeze. The sunroom makes a perfect transition to summer living where indoor and outdoor entertaining combine. Enjoy summer nights around a fire or pop up a pool & entertain for hours. For daily parking, the home features a convenient attached 2-car garage. Beyond that, the exterior setup is a dream for hobbyists, mechanics, or anyone needing serious storage. The property boasts a massive, detached 32x70 shop building complete with its own dedicated heating and air conditioning system, allowing you to work comfortably on your projects all year round. Don't miss out on this rare find! Properties that offer this level of acreage, extensive updating, and a massive climate-controlled shop do not come along often. Schedule your private showing today!
Getting Around
 Car-Dependent
 Very Limited Transit
 Somewhat Bikeable
Schools
Construction
Condition
- Year built: 1966
Materials
- Roof: Asphalt,Fiberglass
- Construction materials: Brick
Type & Style
- Home type: SingleFamily
- Architectural style: Ranch
- Property subType: Single Family Residence
Interior
Appliances
- Appliances included: Cooktop,Dryer,Dishwasher,Microwave,Range,Refrigerator,Water Softener,Washer
- Laundry features: Main Level
Basement
- Has basement: Yes
- Basement: Full,Partially Finished,Walk-Out Access
Bedrooms & Bathrooms
- Bedrooms: 4
- Bathrooms: 3
- Full bathrooms: 2
- 1/2 bathrooms: 1
- Main level bathrooms: 2
- Main level bedrooms: 3
Features
- Number of fireplaces: 2
- Fireplace: Yes
- Finished area below ground: 1,000
- Finished area above ground: 1,736
Heating & Cooling
- Heating features: Electric,Forced Air,Propane
- Cooling features: Central Air,None
Interior Area
- Total structure area: 2,736
- Total interior livable area: 2,736 sqft
Property
Details
- Parcel number: 3900328000
Features
- Levels: One
- Stories: 1
- Patio & porch: Rear Porch,Deck,Front Porch
Lot
- Lot size: 1.04 Acres
Parking
- Total spaces: 2
- Parking features: Attached,Garage,Paved
- Has garage: Yes
- Attached garage spaces: 2
- Covered spaces: 2
Climate Risk is Financial Risk
Every home has a financial story beyond the listing price. Below, you’ll see the climate risks that could affect this property — and in Bills & Affordability, how those risks may influence repairs, insurance, utilities, and long-term value.
Biggest Threats for This Home
- Lightning

- Hail

- Inland Flooding

- Strong Wind

- Winter Weather

How This Home’s Risks Compare
FEMA Declared Disasters Across Ohio Counties
Understanding the Costs
Financial advisors generally recommend spending no more than 30% of your gross household income on housing costs. In practice, many households stretch to 35% or beyond — especially in high-cost markets.
Estimated Costs Today
| Monthly | Annual | |
|---|---|---|
| Mortgage | $1,567 | $18,804 |
| Home Insurance * | $353 | $4,236 |
| Property Taxes | $260 | $3,120 |
| Electricity | $293 | $3,521 |
| Total | $2,473 | $29,676 |
Income You'd Need if You Spent...
Ohio FAIR Plan Programs

How Costs Could Change Over Time
Climate risk is quickly impacting all of the major home ownership costs. Adjust the growth rates and percentage of income spent on housing below to see how your housing costs could change over the next 10 years — and what income you'd need to keep up.
Comparing Against the Market
Price Per Sq Ft
vs Other Active Listings
Avg $/sqft
vs Homes Sold Last Month
Median $/sqft
Current Market Trends
Median Price Per Square Foot
The median price per square foot of homes sold in this area each month. Compare this to this listing's price per square foot to gauge whether the home is priced in line with recent sales.
Historicals for This Listing
Zestimate History ($/sqft)
Price History
| Date | Event | Price |
|---|---|---|
| 2026-07-22 | Price change | $309,900 |
| 2026-07-08 | Listed for sale | $314,900 |
| 2021-03-08 | Sold | $165,000 |
| 2020-04-25 | Listing removed | $179,900 |
| 2020-03-04 | Price change | $179,900 |
| 2019-10-14 | Price change | $199,900 |
| 2019-08-31 | Listed for sale | $1 |
 View on Zillow