



22675 Pelomar Ln, Marysville, OH, 43040
About This Home
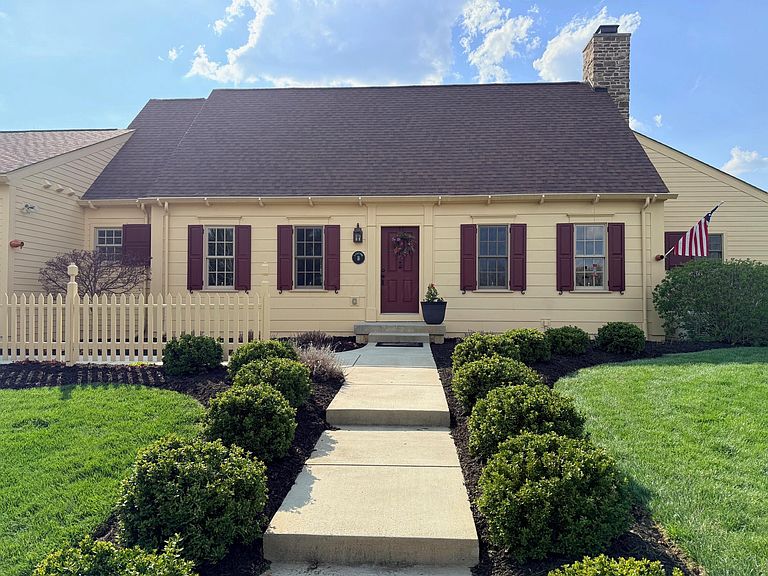
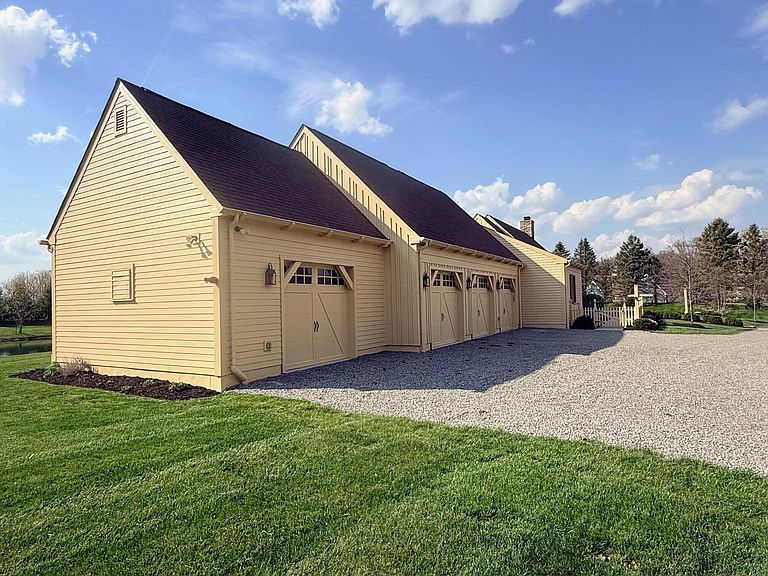
22675 Pelomar Ln | Marysville, OH - Custom Lazenby Home Custom-built by Paul Lazenby as his final projects, this exceptional home is located in a private gated community with scenic pond views. Featuring over 2,700 sq ft on the entry level plus a 1,500+ sq ft newly finished lower level, the home offers 3 bedrooms and 4+ full baths, with each bedroom including its own private bath. The master en suite includes a spacious walk in shower and soaking tub Showcasing signature custom woodwork, wide plank solid wood flooring, and cabinetry throughout, the main level includes a well-appointed kitchen with built-ins, walk-in pantry, and a spacious owner's suite with his & hers walk-in closets. Enjoy two fireplaces and a beautiful four-season room that invites you to a serene back patio both covered and open. The builder intentionally incorporated views in every direction, in almost every room of the house windows open up facing a water feature The finished lower level includes a full kitchen and bath, ideal for entertaining or multi-generational living, along with ample concrete crawl space storage, the only thing missing is that comfy murphy style bedroom set. A fully insulated 4-car garage is perfectly suited for car enthusiasts or hobbyists, offering space for a full workshop or vehicle/boat storage. Two garage bays currently wired for a full woodworking shop. A rare opportunity to own a true custom home combining craftsmanship, functionality, and a premier setting.
Getting Around
 Car-Dependent
 Very Limited Transit
 Somewhat Bikeable
Schools
Construction
Condition
- Year built: 2017
Type & Style
- Home type: SingleFamily
- Architectural style: Ranch,Cape Cod
- Property subType: Single Family Residence
Interior
Basement
- Has basement: Yes
- Basement: Walk-Out Access,Crawl Space,Partial
Bedrooms & Bathrooms
- Bedrooms: 3
- Bathrooms: 5
- Full bathrooms: 4
- 1/2 bathrooms: 1
- Main level bedrooms: 3
Cooling
- Cooling features: Central Air
Features
- Flooring: Wood,Carpet
- Number of fireplaces: 2
- Fireplace features: Gas Log
- Fireplace: Yes
- Common walls with other units/homes: No Common Walls
Interior Area
- Total structure area: 2,714
- Total interior livable area: 4,308 sqft
Property
Details
- Parcel number: 0300070170000
Features
- Levels: One
- Patio & porch: Patio
Lot
- Lot size: 2.22 Acres
Parking
- Total spaces: 4
- Parking features: Garage Door Opener,Heated Garage,Attached
- Has garage: Yes
- Attached garage spaces: 4
- Covered spaces: 4
Climate Risk is Financial Risk
Every home has a financial story beyond the listing price. Below, you’ll see the climate risks that could affect this property — and in Bills & Affordability, how those risks may influence repairs, insurance, utilities, and long-term value.
Biggest Threats for This Home
- Hail

- Ice Storm

- Tornado

- Winter Weather

- Inland Flooding

- Lightning

- Strong Wind

How This Home’s Risks Compare
FEMA Declared Disasters Across Ohio Counties
Understanding the Costs
Financial advisors generally recommend spending no more than 30% of your gross household income on housing costs. In practice, many households stretch to 35% or beyond — especially in high-cost markets.
Estimated Costs Today
| Monthly | Annual | |
|---|---|---|
| Mortgage | $4,391 | $52,692 |
| Home Insurance * | $321 | $3,852 |
| Property Taxes | $962 | $11,544 |
| Electricity | $462 | $5,544 |
| Total | $6,136 | $73,632 |
Income You'd Need if You Spent...
Ohio FAIR Plan Programs

How Costs Could Change Over Time
Climate risk is quickly impacting all of the major home ownership costs. Adjust the growth rates and percentage of income spent on housing below to see how your housing costs could change over the next 10 years — and what income you'd need to keep up.
Comparing Against the Market
Price Per Sq Ft
vs Other Active Listings
Avg $/sqft
vs Homes Sold Last Month
Median $/sqft
Current Market Trends
Median Price Per Square Foot
The median price per square foot of homes sold in this area each month. Compare this to this listing's price per square foot to gauge whether the home is priced in line with recent sales.
Historicals for This Listing
Zestimate History ($/sqft)
Price History
| Date | Event | Price |
|---|---|---|
| 2026-04-17 | Listed for sale | $899,900 |
 View on Zillow