


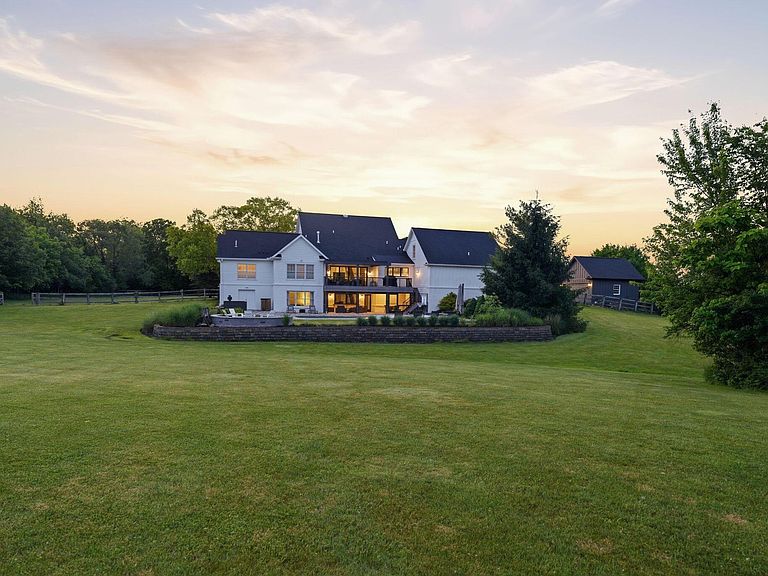


7020 Scioto Rd, Dublin, OH, 43017
About This Home
Imagine retreating to a private 8.2-acre wooded sanctuary in one of Dublin's most exclusive, tucked-away communities. Ideal for multi-generational living with room to grow. This timeless 5 car garage country-style estate has been transformed by over $1.7 million in meticulous renovations and upgrades, creating a seamless blend of luxury, functionality, and effortless indoor-outdoor living. Double glass entry doors welcome you into a sun-filled interior featuring rich hardwood flooring that flows through the expansive great room and beyond. The original 2-story brick fireplace was thoughtfully removed to open breathtaking views of the resort-style pool, expansive decks, & lush acreage. Direct-vent fireplace now provides warmth and ambiance. The entire stair system was replaced as part of the comprehensive transformation. Chef's kitchen has been completely reimagined with premium Wolf cook-top, hood, built-in oven, microwave,Thermador refrigerator & Asko dishwasher. Quartz island seating for 6 or more, + a custom walk-in ''messy kitchen''. First-floor highlights include a spacious primary suite with dramatically expanded closet featuring private washer/dryer, additional guest suite, great room, dining room, custom eating area, and dedicated bar nook-all framed by walls of glass that connect to the outdoors. Upstairs, one wing offers 2 large bedrooms sharing a generous full bath and sizable common area. The opposite wing provides a versatile hobby room with bonus space, offering future suite potential. The walk-out lower level features a bedroom with full bath, expansive entertainment space, abundant natural light, and direct access to the lower deck. Outside; all new Boral composite siding, exterior painted, upper deck and screened porch have been fully replaced with a generously expanded, level-entry deck overlooking the pool and acreage. Lower deck includes a TV lounge area and retractable Phantom screens.
Getting Around
 Car-Dependent
 Very Limited Transit
 Somewhat Bikeable
Schools
Construction
Condition
- Year built: 1996
Materials
- Foundation: Block
Type & Style
- Home type: SingleFamily
- Architectural style: Traditional
- Property subType: Single Family Residence
Interior
Appliances
- Appliances included: Dishwasher,Gas Range,Microwave,Refrigerator
Basement
- Has basement: Yes
- Basement: Walk-Out Access,Egress Window(s)
Bedrooms & Bathrooms
- Bedrooms: 5
- Bathrooms: 5
- Full bathrooms: 4
- 1/2 bathrooms: 1
- Main level bedrooms: 2
Features
- Window features: Insulated Windows
- Flooring: Other,Wood,Carpet,Ceramic/Porcelain
- Number of fireplaces: 1
- Fireplace features: Direct Vent
- Fireplace: Yes
- Common walls with other units/homes: No Common Walls
Heating & Cooling
- Heating features: Forced Air
- Cooling features: Central Air
Interior Area
- Total structure area: 6,204
- Total interior livable area: 7,111 sqft
Property
Details
- Parcel number: 1700130292000
- Special condition: Standard
Features
- Levels: Two
- Private pool: Yes
- Patio & porch: Patio,Deck
- Exterior features: Balcony
- Fencing: Fenced
Lot
- Lot size: 8.20 Acres
- Features: Pasture,Wooded
Parking
- Total spaces: 5
- Parking features: Attached,Detached,Side Load
- Has garage: Yes
- Attached garage spaces: 5
- Covered spaces: 5
Climate Risk is Financial Risk
Every home has a financial story beyond the listing price. Below, you’ll see the climate risks that could affect this property — and in Bills & Affordability, how those risks may influence repairs, insurance, utilities, and long-term value.
Biggest Threats for This Home
- Inland Flooding

- Ice Storm

- Tornado

- Winter Weather

- Hail

- Heat Wave

- Lightning

- Strong Wind

How This Home’s Risks Compare
FEMA Declared Disasters Across Ohio Counties
Understanding the Costs
Financial advisors generally recommend spending no more than 30% of your gross household income on housing costs. In practice, many households stretch to 35% or beyond — especially in high-cost markets.
Estimated Costs Today
| Monthly | Annual | |
|---|---|---|
| Mortgage | $17,647 | $211,764 |
| Home Insurance * | $1,060 | $12,720 |
| Property Taxes | $3,868 | $46,416 |
| Electricity | $762 | $9,151 |
| Total | $23,337 | $280,044 |
Income You'd Need if You Spent...
Ohio FAIR Plan Programs

How Costs Could Change Over Time
Climate risk is quickly impacting all of the major home ownership costs. Adjust the growth rates and percentage of income spent on housing below to see how your housing costs could change over the next 10 years — and what income you'd need to keep up.
Comparing Against the Market
Price Per Sq Ft
vs Other Active Listings
Avg $/sqft
vs Homes Sold Last Month
Median $/sqft
Current Market Trends
Median Price Per Square Foot
The median price per square foot of homes sold in this area each month. Compare this to this listing's price per square foot to gauge whether the home is priced in line with recent sales.
Historicals for This Listing
Zestimate History ($/sqft)
Price History
| Date | Event | Price |
|---|---|---|
| 2026-08-05 | Price change | $2,950,000 |
| 2026-07-07 | Price change | $3,490,000 |
| 2026-06-25 | Listed for sale | $3,650,000 |
| 2022-10-24 | Listing removed | -- |
| 2022-07-18 | Sold | $1,500,000 |
| 2022-07-18 | Pending sale | $1,500,000 |
| 2022-07-18 | Listing removed | -- |
| 2022-07-04 | Pending sale | $1,500,000 |
| 2004-12-20 | Sold | $790,000 |
 View on Zillow