


18839 Raymond Rd, Marysville, OH, 43040
About This Home
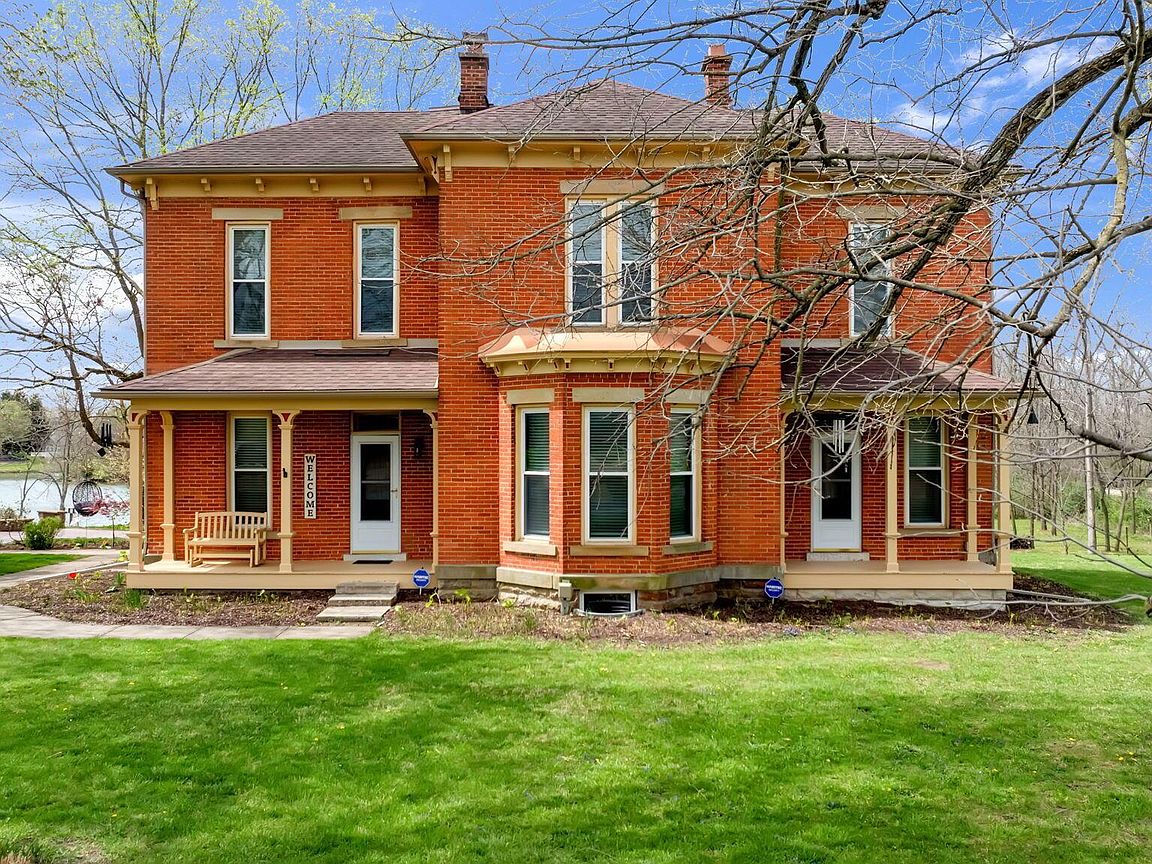
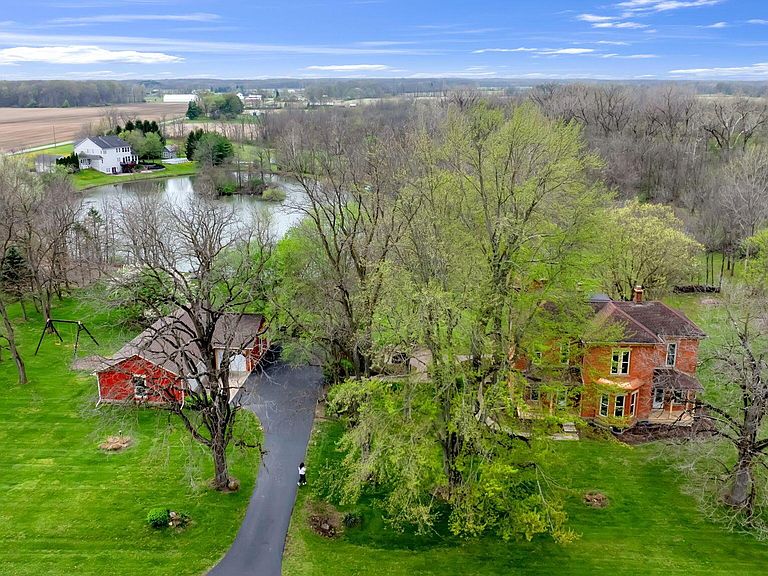
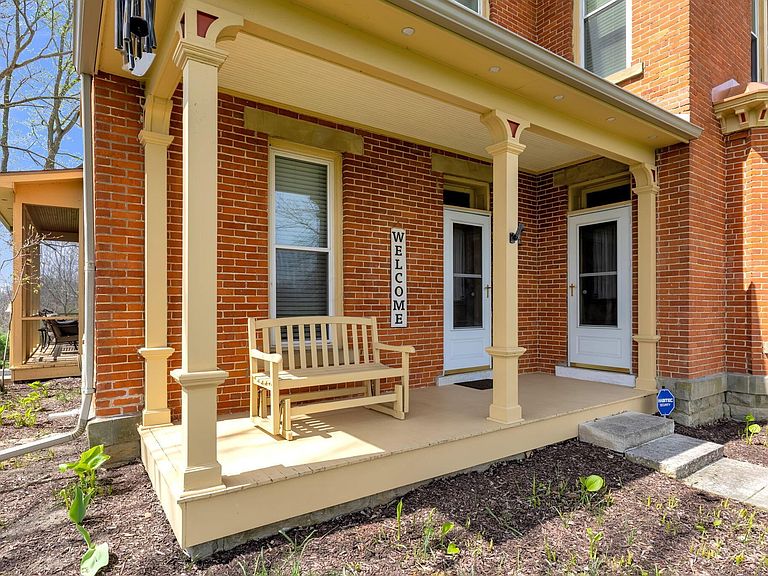
BIG $ DROP AND PUBLIC OPEN HOUSE THIS SATURDAY 5/16/26 from 11:00-1:00 pm! Luxury Country Retreat for sale! Welcome to this stunning, turn-of-the-century all-brick 2 story estate home on an amazing one of a kind 5 acre lot. This fine home offers @2,500 sq. ft. of living space, 3-4 large bedrooms and 2.5 bathrooms-all thoughtfully renovated with a focus on preserving the home's original character and charm balanced with today's desirable modern conveniences. You'll enjoy the serenity of country living just minutes from downtown Marysville and in close proximity to Honda! This turn-key home has been updated with timeless appeal. Inside, you'll find spaces that feel both grand and welcoming. Highlights include: 10 ft. ceilings in most areas creating a bright and airy feel, newer windows, restored doors/hardware/lighting, solid mechanicals and HVAC, gorgeous hardwood floors, newer kitchen with granite counters/stainless appliances/breakfast bar, luxurious owner's suite w/ dedicated bath featuring a custom walk-in shower, 2 additional large upstairs bedrooms which share a renovated full bath w/an impressive free-standing claw foot bathtub, 2nd floor laundry room, dual living rooms, formal dining room, propane fireplace, 1st. fl. den which could be used as a 4th bedroom w/ adjacent half bath, and beautiful original custom woodwork throughout the home which creates a warm, high-end atmosphere. This property is built for enjoying the outdoors and offers a classic covered front porch as well as a large screened-in rear porch overlooking the sprawling backyard which is ideal for relaxing and entertaining. The beautiful grounds include an expansive paver patio w/fire-pit, a substantial shared pond w/dock, large he/she shed w/lofts, and rambling woods w/walking paths creating a picturesque backdrop and an atmosphere you'll look forward to coming home to everyday! Whether you're a car enthusiast, hobbyist, or simply need extra storage, you'll love the 5-car garage/outbuilding!
Getting Around
 Car-Dependent
 Very Limited Transit
 Somewhat Bikeable
Schools
Construction
Condition
- Year built: 1900
Materials
- Foundation: Block,Stone
Type & Style
- Home type: SingleFamily
- Architectural style: Farmhouse,Craftsman
- Property subType: Single Family Residence
Interior
Appliances
- Appliances included: Dishwasher,Electric Water Heater,Gas Range,Microwave,Refrigerator
Basement
- Has basement: Yes
- Basement: Walk-Up Access,Partial
Bedrooms & Bathrooms
- Bedrooms: 4
- Bathrooms: 3
- Full bathrooms: 2
- 1/2 bathrooms: 1
- Main level bedrooms: 1
Features
- Window features: Insulated Windows
- Flooring: Wood
- Number of fireplaces: 2
- Fireplace features: Two,Decorative,Gas Log
- Fireplace: Yes
- Common walls with other units/homes: No Common Walls
Heating & Cooling
- Heating features: Forced Air,Propane
- Cooling features: Central Air
Interior Area
- Total structure area: 2,499
- Total interior livable area: 2,499 sqft
Property
Details
- Parcel number: 2800030072010
- Special condition: Standard
Features
- Levels: Two
- Patio & porch: Porch,Patio,Deck
- Exterior features: Dock
- Fencing: Fenced
- On waterfront: Yes
Lot
- Lot size: 5 Acres
- Features: Wooded
Parking
- Total spaces: 5
- Parking features: Garage Door Opener,Detached
- Has garage: Yes
- Attached garage spaces: 5
- Covered spaces: 5
Climate Risk is Financial Risk
Every home has a financial story beyond the listing price. Below, you’ll see the climate risks that could affect this property — and in Bills & Affordability, how those risks may influence repairs, insurance, utilities, and long-term value.
Biggest Threats for This Home
- Hail

- Ice Storm

- Tornado

- Winter Weather

- Inland Flooding

- Lightning

- Strong Wind

How This Home’s Risks Compare
FEMA Declared Disasters Across Ohio Counties
Understanding the Costs
Financial advisors generally recommend spending no more than 30% of your gross household income on housing costs. In practice, many households stretch to 35% or beyond — especially in high-cost markets.
Estimated Costs Today
| Monthly | Annual | |
|---|---|---|
| Mortgage | $3,539 | $42,468 |
| Home Insurance * | $259 | $3,108 |
| Property Taxes | $775 | $9,300 |
| Electricity | $268 | $3,216 |
| Total | $4,841 | $58,092 |
Income You'd Need if You Spent...
Ohio FAIR Plan Programs

How Costs Could Change Over Time
Climate risk is quickly impacting all of the major home ownership costs. Adjust the growth rates and percentage of income spent on housing below to see how your housing costs could change over the next 10 years — and what income you'd need to keep up.
Comparing Against the Market
Price Per Sq Ft
vs Other Active Listings
Avg $/sqft
vs Homes Sold Last Month
Median $/sqft
Current Market Trends
Median Price Per Square Foot
The median price per square foot of homes sold in this area each month. Compare this to this listing's price per square foot to gauge whether the home is priced in line with recent sales.
Historicals for This Listing
Zestimate History ($/sqft)
No zestimate history available
Price History
| Date | Event | Price |
|---|---|---|
| 2026-05-13 | Price change | $774,900 |
| 2026-05-05 | Price change | $775,000 |
| 2026-04-18 | Listed for sale | $799,900 |
| 2013-04-16 | Sold | $242,000 |
| 2012-09-11 | Listed for sale | $249,000 |
| 2009-08-06 | Sold | $170,000 |
| 2005-11-23 | Sold | $257,000 |
| 2002-03-13 | Sold | $266,000 |
| 2001-09-25 | Sold | $266,600 |
For Sale by Agent
 View on Zillow