


3516 Briarwood Dr, Wooster, OH, 44691
About This Home
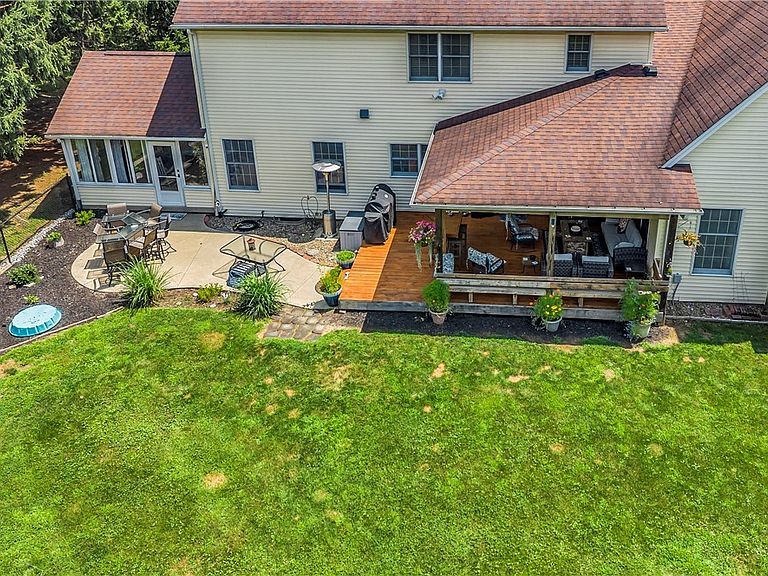
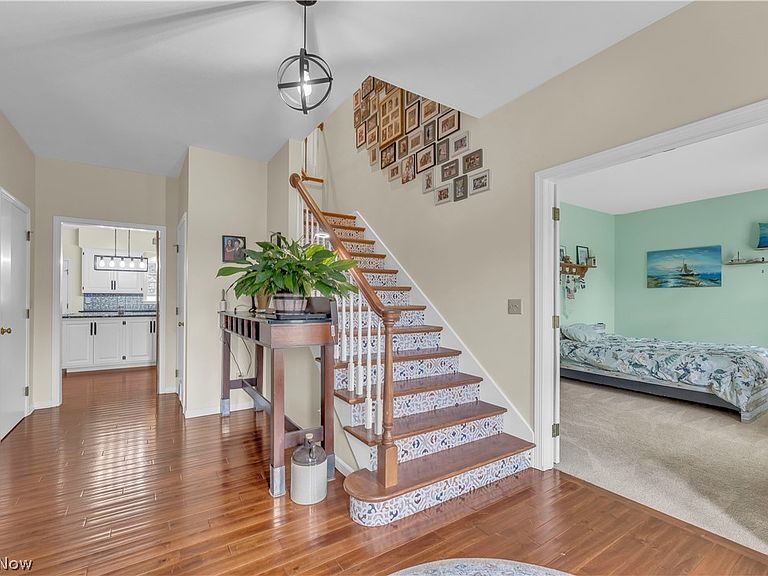
Imagine coming home to a spacious six-bedroom, three-and-a-half-bath retreat where every generation finds their own comfortable corner. The real showstopper? Not one, but two full master suites, giving your family flexibility, privacy, and plenty of breathing room. The upstairs suite feels like a getaway, with a spacious bedroom, walk-in closet, and an oversized, spa-like bath complete with a separate tub and shower plus loads of storage (remodeled 2026). Downstairs, the first-floor suite, updated in 2022, offers a walk-in shower with a bench and handheld showerhead, making everyday living easier for everyone, including those who appreciate a little extra accessibility. You'll love the thoughtful touches throughout. The kitchen shines with gorgeous granite counters, while refreshed bathrooms and brand-new flooring give the whole home a crisp, move-in-ready feel. Cozy up by the gas fireplace in the family room, enjoy the efficiency of a new heating and cooling system, and never wait for hot water thanks to the tankless on-demand system. Dual staircases and first-floor laundry make daily life a breeze. Step outside and fall in love all over again. The large covered deck, added in 2023, catches a wonderful breeze and flows to a concrete patio perfect for weekend gatherings. The sunroom is surrounded with sliding windows and screens, invites you to savor every season in comfort. Set on a generously sized lot, there's ample space to play, garden, and dream big. Come see this welcoming home in person. Schedule your private tour today!
Getting Around
 Car-Dependent
 Very Limited Transit
 Somewhat Bikeable
Schools
Construction
Condition
- Property condition: Updated/Remodeled
- Year built: 1992
Materials
- Foundation: Block
- Roof: Asphalt
- Construction materials: Vinyl Siding
Type & Style
- Home type: SingleFamily
- Architectural style: Colonial
- Property subType: Single Family Residence
Interior
Appliances
- Appliances included: Dishwasher,Range,Refrigerator,Water Softener
- Laundry features: Washer Hookup,Electric Dryer Hookup,Main Level,Laundry Tub,Sink
Basement
- Has basement: Yes
- Basement: Full,Sump Pump,Unfinished
Bathroom
- Level: Second
- Dimensions: 13 x 6
Bedroom
- Level: Second
- Dimensions: 25 x 14
Bedroom
- Level: Second
- Dimensions: 16 x 13
Bedroom
- Level: Second
- Dimensions: 12 x 13
Bedroom
- Level: Second
- Dimensions: 24 x 14
Bedrooms & Bathrooms
- Bedrooms: 6
- Bathrooms: 4
- Full bathrooms: 3
- 1/2 bathrooms: 1
- Main level bathrooms: 2
- Main level bedrooms: 1
Eat In Kitchen
- Features: Built-in Features,Granite Counters
- Level: First
- Dimensions: 25 x 16
Entry Foyer
- Level: First
- Dimensions: 11 x 18
Family Room
- Features: Fireplace
- Level: First
- Dimensions: 22 x 21
Features
- Tray Ceiling(s),Ceiling Fan(s),Dry Bar,Double Vanity,Entrance Foyer,Eat-in Kitchen,Granite Counters,His and Hers Closets,In-Law Floorplan,Kitchen Island,Multiple Closets,Storage,Soaking Tub,Walk-In Closet(s)
- Number of fireplaces: 1
- Fireplace features: Family Room,Gas
- Fireplace: Yes
- Finished area above ground: 4,087
Heating & Cooling
- Heating features: Forced Air,Fireplace(s),Gas,Heat Pump
- Cooling features: Central Air,Ceiling Fan(s)
Interior Area
- Total structure area: 4,087
- Total interior livable area: 4,087 sqft
Laundry
- Level: First
- Dimensions: 9 x 6
Living Room
- Features: Tray Ceiling(s)
- Level: First
- Dimensions: 14 x 16
Office
- Level: First
- Dimensions: 13 x 11
Other
- Features: Primary Downstairs
- Level: First
- Dimensions: 14 x 16
Primary Bathroom
- Features: Soaking Tub,Walk-In Closet(s)
- Level: Second
- Dimensions: 13 x 13
Primary Bathroom
- Level: First
- Dimensions: ND x ND
Primary Bedroom
- Features: Walk-In Closet(s)
- Level: Second
- Dimensions: 20 x 15
Sunroom
- Features: Window Treatments
- Level: First
- Dimensions: 13 x 15
Property
Details
- Parcel number: 5301324053
Features
- Levels: Two
- Stories: 2
- Patio & porch: Covered,Deck,Patio
- Fencing: Back Yard,Chain Link
Lot
- Lot size: 1.25 Acres
- Features: Back Yard,Cul-De-Sac,Front Yard,Garden,Landscaped,Private
Parking
- Total spaces: 2
- Parking features: Attached,Concrete,Driveway,Garage
- Has garage: Yes
- Attached garage spaces: 2
- Covered spaces: 2
Climate Risk is Financial Risk
Every home has a financial story beyond the listing price. Below, you’ll see the climate risks that could affect this property — and in Bills & Affordability, how those risks may influence repairs, insurance, utilities, and long-term value.
Biggest Threats for This Home
- Hail

- Lightning

- Strong Wind

- Winter Weather

- Cold Wave

- Inland Flooding

- Ice Storm

- Tornado

How This Home’s Risks Compare
FEMA Declared Disasters Across Ohio Counties
Understanding the Costs
Financial advisors generally recommend spending no more than 30% of your gross household income on housing costs. In practice, many households stretch to 35% or beyond — especially in high-cost markets.
Estimated Costs Today
| Monthly | Annual | |
|---|---|---|
| Mortgage | $3,286 | $39,432 |
| Home Insurance * | $289 | $3,468 |
| Property Taxes | $579 | $6,948 |
| Electricity | $438 | $5,259 |
| Total | $4,592 | $55,104 |
Income You'd Need if You Spent...
Ohio FAIR Plan Programs

How Costs Could Change Over Time
Climate risk is quickly impacting all of the major home ownership costs. Adjust the growth rates and percentage of income spent on housing below to see how your housing costs could change over the next 10 years — and what income you'd need to keep up.
Comparing Against the Market
Price Per Sq Ft
vs Other Active Listings
Avg $/sqft
vs Homes Sold Last Month
Median $/sqft
Current Market Trends
Median Price Per Square Foot
The median price per square foot of homes sold in this area each month. Compare this to this listing's price per square foot to gauge whether the home is priced in line with recent sales.
Historicals for This Listing
Zestimate History ($/sqft)
Price History
| Date | Event | Price |
|---|---|---|
| 2026-07-25 | Listed for sale | $650,000 |
| 2023-06-24 | Listing removed | $489,900 |
| 2022-05-12 | Sold | $470,000 |
| 2022-05-02 | Pending sale | $489,900 |
| 2022-04-13 | Contingent | $489,900 |
| 2022-03-21 | Listed for sale | $489,900 |
| 2021-12-09 | Listing removed | -- |
| 2021-12-06 | Listed for sale | $489,900 |
| 2021-11-17 | Pending sale | $489,900 |
| 2021-11-17 | Contingent | $489,900 |
| 2021-09-23 | Listed for sale | $489,900 |
| 2021-07-14 | Listing removed | -- |
| 2021-07-09 | Price change | $479,900 |
| 2021-06-06 | Listed for sale | $489,900 |
 View on Zillow