


519 W Fike Ave, Orrville, OH, 44667
About This Home
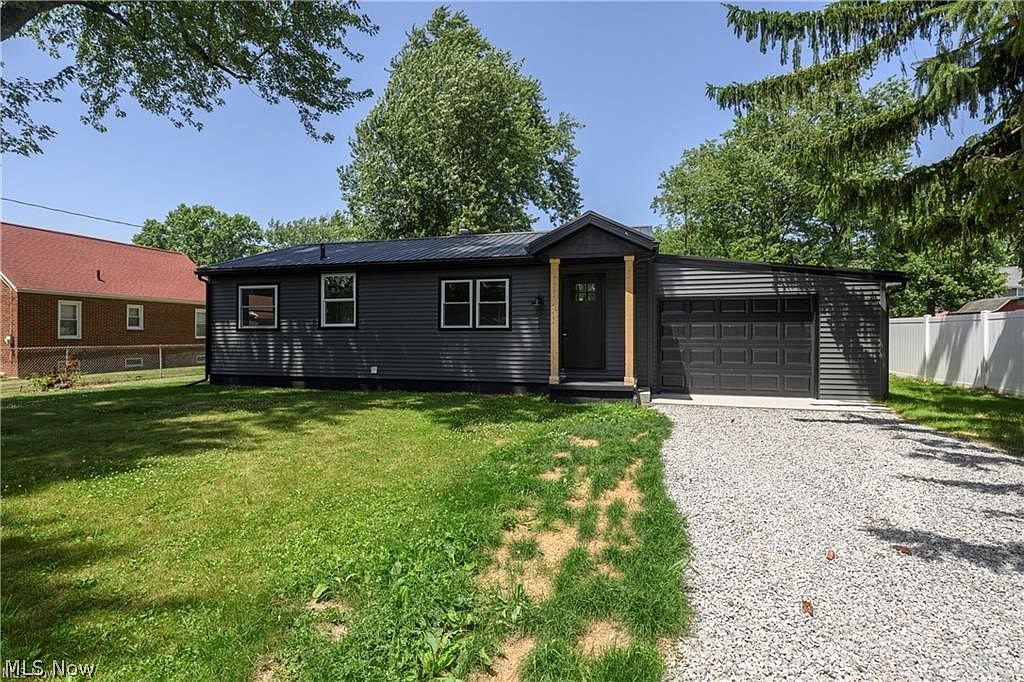
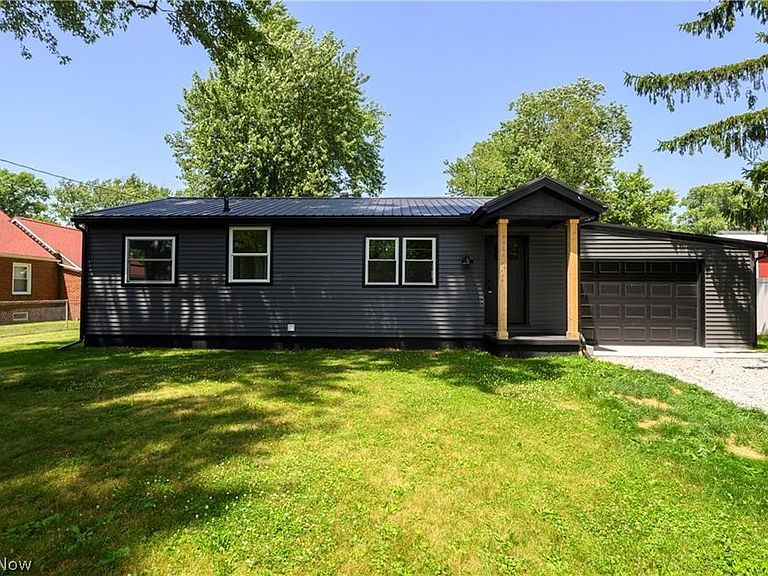
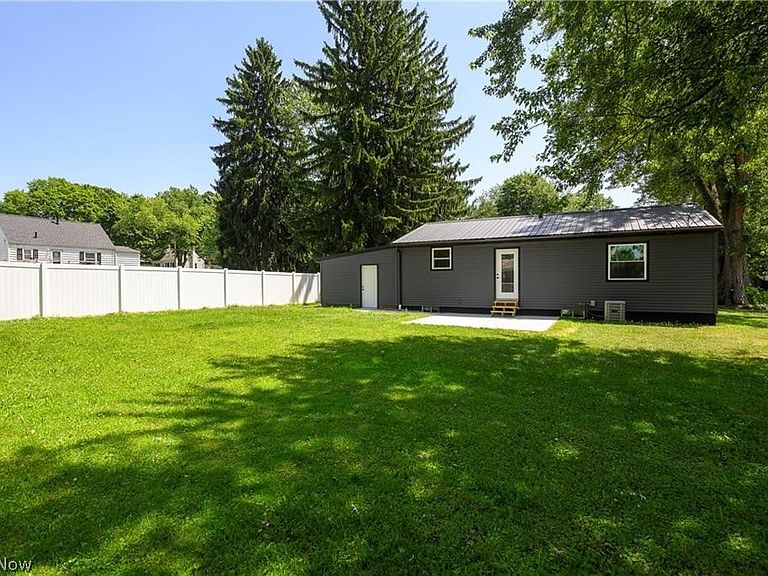
BRING AN OFFER! Welcome home to this beautifully redone ranch, where single-story living meets completely modernized luxury. From the outside in, absolutely everything has been handled for you. The exterior boasts brand-new siding, a durable metal roof, and brand-new windows that flood the home with natural light while maximizing energy efficiency. A newly added one-car garage provides convenience and extra protection from the elements, while the newly added back patio offers an ideal spot for morning coffee, weekend barbecues, or relaxing evening drinks. Situated on a pristine, flat yard, this property is tucked away in a peaceful setting so you can enjoy a quiet retreat that remains just moments from shopping, dining, and daily essentials. Once inside, you'll experience a total top-to-bottom transformation. The entire interior features brand-new drywall, updated electrical, PEX plumbing, and a brand new, highly efficient HVAC system, offering you ultimate peace of mind. Crisp new lighting illuminates the open layout, highlighting the gorgeous new flooring that stretches throughout the main living areas. The heart of the home is the inviting living room, now enhanced with a sleek electric fireplace that adds both cozy warmth and a stunning contemporary focal point. With two comfortable bedrooms and two beautifully updated bathrooms, the space feels both intimate and remarkably fresh. The living space extends down to the partially finished basement, which provides the perfect bonus area for a home office, gym, or media room, while still leaving ample unfinished space for all your storage needs. With immediate possession available at closing, you don’t have to wait to start your next chapter. Every detail has been meticulously updated so you can simply unpack, unwind by the fire or out on the patio, and enjoy the effortless lifestyle of a truly turn-key home.
Getting Around
 Car-Dependent
 Very Limited Transit
 Somewhat Bikeable
Schools
Construction
Condition
- Year built: 1965
Materials
- Roof: Metal
- Construction materials: Vinyl Siding
Type & Style
- Home type: SingleFamily
- Architectural style: Ranch
- Property subType: Single Family Residence
Interior
Basement
- Has basement: Yes
- Basement: Full,Partially Finished,Sump Pump
Bedrooms & Bathrooms
- Bedrooms: 2
- Bathrooms: 2
- Full bathrooms: 2
- Main level bathrooms: 1
- Main level bedrooms: 2
Features
- Number of fireplaces: 1
- Fireplace features: Electric
- Fireplace: Yes
- Finished area above ground: 912
Heating & Cooling
- Heating features: Forced Air,Gas
- Cooling features: Central Air
Interior Area
- Total structure area: 912
- Total interior livable area: 912 sqft
Property
Details
- Parcel number: 5900582000
Features
- Levels: One
- Stories: 1
- Patio & porch: Patio
Lot
- Lot size: 8,624 sqft
Parking
- Total spaces: 1
- Parking features: Attached,Driveway,Garage
- Has garage: Yes
- Attached garage spaces: 1
- Covered spaces: 1
Climate Risk is Financial Risk
Every home has a financial story beyond the listing price. Below, you’ll see the climate risks that could affect this property — and in Bills & Affordability, how those risks may influence repairs, insurance, utilities, and long-term value.
Biggest Threats for This Home
- Hail

- Lightning

- Strong Wind

- Winter Weather

How This Home’s Risks Compare
FEMA Declared Disasters Across Ohio Counties
Understanding the Costs
Financial advisors generally recommend spending no more than 30% of your gross household income on housing costs. In practice, many households stretch to 35% or beyond — especially in high-cost markets.
Estimated Costs Today
| Monthly | Annual | |
|---|---|---|
| Mortgage | $1,238 | $14,856 |
| Home Insurance * | $123 | $1,476 |
| Property Taxes | $218 | $2,616 |
| Electricity | $193 | $2,320 |
| Total | $1,772 | $21,264 |
Income You'd Need if You Spent...
Ohio FAIR Plan Programs

How Costs Could Change Over Time
Climate risk is quickly impacting all of the major home ownership costs. Adjust the growth rates and percentage of income spent on housing below to see how your housing costs could change over the next 10 years — and what income you'd need to keep up.
Comparing Against the Market
Price Per Sq Ft
vs Other Active Listings
Avg $/sqft
vs Homes Sold Last Month
Median $/sqft
Current Market Trends
Median Price Per Square Foot
The median price per square foot of homes sold in this area each month. Compare this to this listing's price per square foot to gauge whether the home is priced in line with recent sales.
Historicals for This Listing
Zestimate History ($/sqft)
Price History
| Date | Event | Price |
|---|---|---|
| 2026-08-14 | Price change | $239,900 |
| 2026-07-28 | Listed for sale | $244,900 |
| 2026-07-27 | Listing removed | $249,900 |
| 2026-07-20 | Price change | $249,900 |
| 2026-07-08 | Price change | $254,900 |
| 2026-07-02 | Listed for sale | $259,900 |
| 2025-10-02 | Sold | $100,000 |
 View on Zillow