
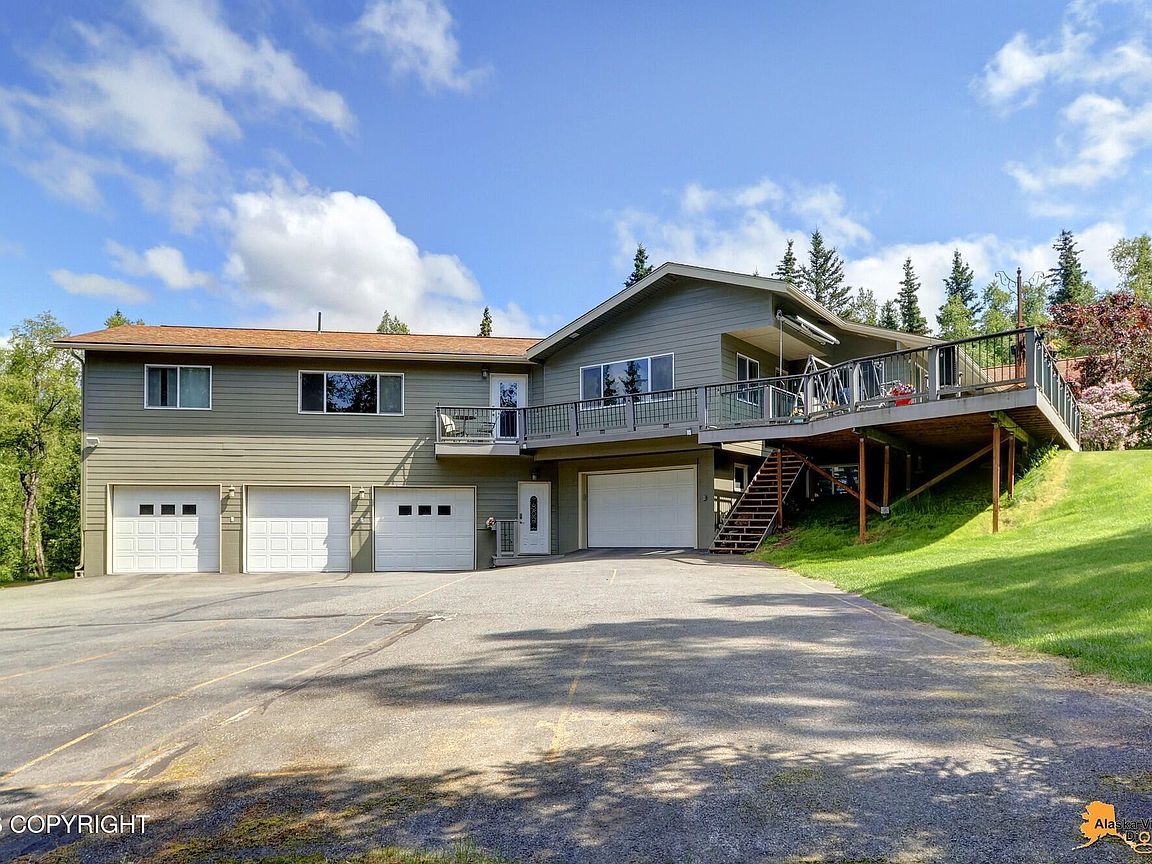


9501 Birch Rd, Anchorage, AK, 99507
About This Home
Ever wondered what a GarageMahal looks like? This is it! If you've been searching for exceptional garage and shop space, your search ends here. With over 2,100 SF of attached garage/shop space that can house up to 6 cars plus an additional 900 SF detached garage that can house up to 4 cars, this one-of-a-kind property is a dream for car enthusiasts, collectors, woodworkers, hobbyists, crafters, potters, and anyone needing serious workspace. The attached garage is even large enough to double as an indoor pickleball court during the winter! Situated on a private 1.4-acre mid-hillside lot, the property offers incredible flexibility with two access points and abundant parking for vehicles, RVs, boats, trailers, and Alaska toys. Enjoy a beautifully manicured southwest-facing lawn with mature trees for privacy and an expansive deck perfect for soaking up afternoon and evening sun. The 4,500 SF main residence is designed for comfortable everyday living and entertaining, featuring vaulted tongue-and-groove ceilings, a spacious living room, generous dining area, and a well-appointed kitchen with hickory cabinets and granite counters. The main level includes three bedrooms, two with private en suites, while the lower level offers a fourth bedroom, a versatile flex room ideal for an office or storage, and a large family/recreation room with plenty of space for movies, games, or a home gym. A separate 1,771 SF living space provides outstanding flexibility for multigenerational living, a home-based business, assisted living, or a successful Airbnb currently generating approx $40,000 annually. Complete with open-concept living, a full kitchen with hickory cabinets and granite counters, and two bedrooms, including one with a private en suite, it offers both comfort and privacy. All this in a convenient mid-hillside location just minutes from the Bicentennial Trail system and Hilltop Ski Area, with quick access to grocery stores, shopping, restaurants, and everyday amenities. This is a truly rare property offering unmatched garage space, flexible living options, and endless possibilities.
Getting Around
 Car-Dependent
 No Nearby Transit
 Bikeable
Schools
Construction
Condition
- Year built: 1967
Materials
- Foundation: Block
- Roof: Asphalt
- Construction materials: Frame
Notable Dates
- Major remodel year: 2005
Type & Style
- Home type: SingleFamily
- Architectural style: Hlsd Rnch/Dlt Bsmnt
- Property subType: Single Family Residence
Interior
Basement
- Has basement: Yes
- Basement: Finished
Bedrooms & Bathrooms
- Bedrooms: 6
- Bathrooms: 6
- Full bathrooms: 4
- 3/4 bathrooms: 2
Features
- Basement,BR/BA on Main Level,BR/BA Primary on Main Level,Ceiling Fan(s),Family Room,Granite Counters,Vaulted Ceiling(s)
- Window features: Window Coverings
- Flooring: Carpet,Hardwood,Tile,Vinyl
- Common walls with other units/homes: No Common Walls
Heating
- Heating features: Baseboard,Natural Gas
Interior Area
- Total structure area: 6,271
- Total interior livable area: 6,271 sqft
Property
Details
- Parcel number: 0153615200001
- Zoning: R6
- Zoning description: Suburban Residential
Features
- Patio & porch: Deck/Patio
- Exterior features: Private Yard
- Waterfront features: None,No Access
- Topography of land: Level
Lot
- Lot size: 1.41 Acres
- Features: Fire Service Area,City Lot,Landscaped,Corner Lot,Road Service Area
Parking
- Total spaces: 10
- Parking features: Garage Door Opener,Paved,RV Access/Parking,Attached,Detached,Heated Garage,Tuck Under,No Carport
- Has garage: Yes
- Attached garage spaces: 10
- Covered spaces: 10
- Has uncovered spaces: Yes
Climate Risk is Financial Risk
Every home has a financial story beyond the listing price. Below, you’ll see the climate risks that could affect this property — and in Bills & Affordability, how those risks may influence repairs, insurance, utilities, and long-term value.
Biggest Threats for This Home
- Winter Weather

- Avalanche

- Earthquake

- Landslide

- Wildfire

How This Home’s Risks Compare
FEMA Declared Disasters in Anchorage Municipality and Alaska
Understanding the Costs
Financial advisors generally recommend spending no more than 30% of your gross household income on housing costs. In practice, many households stretch to 35% or beyond — especially in high-cost markets.
Estimated Costs Today
| Monthly | Annual | |
|---|---|---|
| Mortgage | $6,573 | $78,876 |
| Home Insurance | $391 | $4,692 |
| Property Taxes | $1,432 | $17,184 |
| Electricity | $1,045 | $12,544 |
| Total | $9,441 | $113,292 |
Income You'd Need if You Spent...
How Costs Could Change Over Time
Climate risk is quickly impacting all of the major home ownership costs. Adjust the growth rates and percentage of income spent on housing below to see how your housing costs could change over the next 10 years — and what income you'd need to keep up.
Comparing Against the Market
Price Per Sq Ft
vs Other Active Listings
Avg $/sqft
vs Homes Sold Last Month
Median $/sqft
Current Market Trends
Median Price Per Square Foot
The median price per square foot of homes sold in this area each month. Compare this to this listing's price per square foot to gauge whether the home is priced in line with recent sales.
Historicals for This Listing
Zestimate History ($/sqft)
Price History
| Date | Event | Price |
|---|---|---|
| 2026-07-28 | Listed for sale | $1,300,000 |
| 1999-07-23 | Sold | -- |
 View on Zillow