


6544 River Park Dr, Riverdale, GA, 30274
About This Home
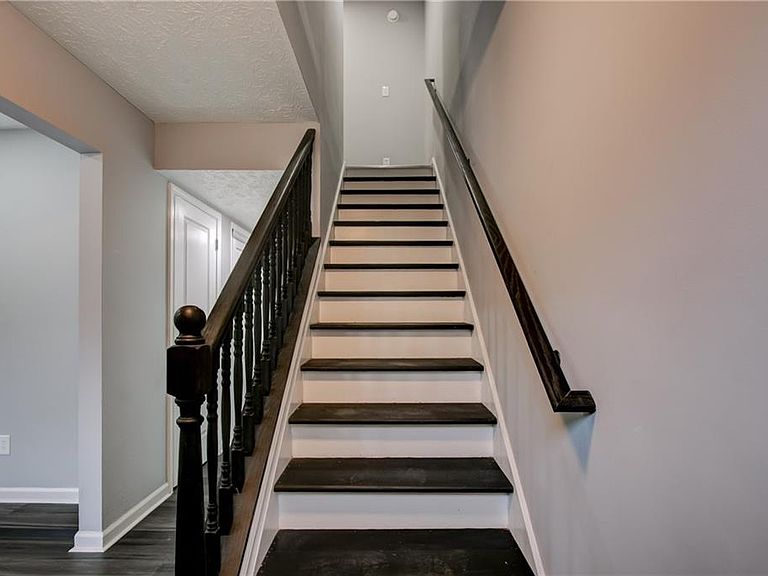
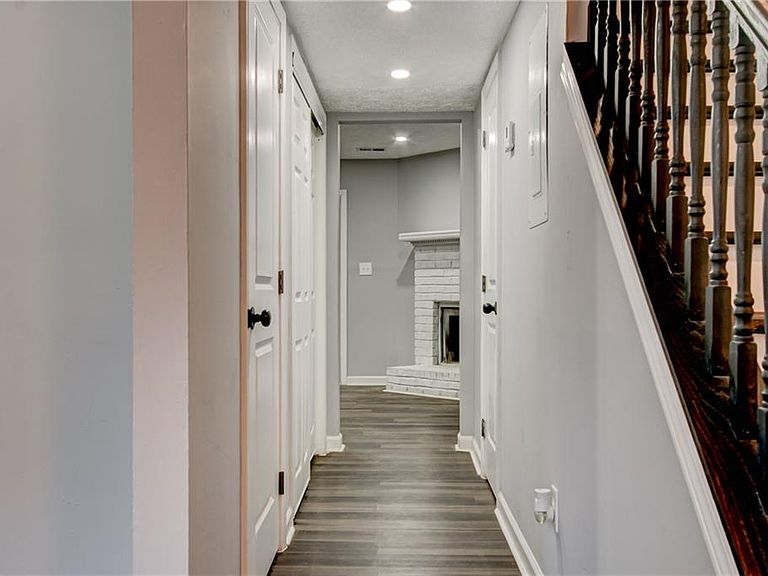
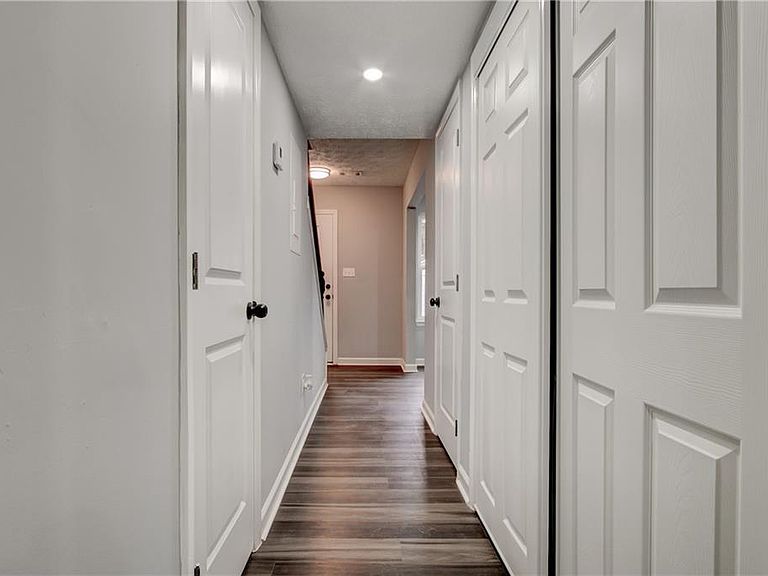
***** Riverdale’s Crown Jewel: Now Upgraded & Investor-Ready ***** 6544 River Park Drive | A One-of-a-Kind Opportunity Experience the pinnacle of modern luxury and strategic investment. This meticulously renovated residence has been further enhanced with a brand-new addition: 1 extra bedroom and 1 extra bathroom, both conveniently located on the main floor. As the only home in the entire neighborhood featuring this unique floor plan, it offers a level of space and versatility that is unmatched—delivering extraordinary value for the asking price. Why It Stands Out The Only One of Its Kind: Stand out with a rare layout featuring a main-floor master or guest suite expansion not found elsewhere in the community. Medical Professional Magnet: Located just 3 minutes (1.2 miles) from Southern Regional Medical Center, this is the premier choice for high-demand traveling clinicians and nurses. Total Transformation: A "down to the studs" feel with a sleek quartz kitchen, designer bathrooms, new flooring, and fresh paint throughout. Mechanical Peace of Mind: Brand-new roof, updated HVAC, and refreshed electrical/plumbing. Seller-provided home warranty included! Unbeatable Connectivity Commuter’s Dream: Minutes from MARTA routes, I-75, I-285, and the Express Commuter Park & Ride. Lifestyle & Leisure: Steps away from Riverdale’s best parks, recreation centers, and shopping hubs. The Verdict: Whether you are looking for a pristine family sanctuary or a high-yield rental property capable of commanding top-tier rents, 6544 River Park Drive is a smart, rapidly appreciating asset. Don't miss the neighborhood's most unique floor plan. Schedule your tour today!
Getting Around
 Car-Dependent
 Very Limited Transit
 Somewhat Bikeable
Schools
Construction
Condition
- Property condition: Updated/Remodeled
- Year built: 1985
Materials
- Foundation: Brick/Mortar,Slab
- Roof: Shingle
- Construction materials: Brick
Type & Style
- Home type: Townhouse
- Architectural style: Townhouse,Traditional
- Property subType: Townhouse,Residential
Interior
Appliances
- Appliances included: Dishwasher,Disposal,Electric Water Heater,ENERGY STAR Qualified Appliances,ENERGY STAR Qualified Water Heater,Gas Range,Microwave,Refrigerator
- Laundry features: In Hall,Main Level
Basement
- Basement: None
Bedroom
- Features: Roommate Floor Plan, Other
Bedrooms & Bathrooms
- Bedrooms: 4
- Bathrooms: 4
- Full bathrooms: 3
- 1/2 bathrooms: 1
- Main level bathrooms: 1
- Main level bedrooms: 1
Dining Room
- Features: Open Concept, Separate Dining Room
Features
- Recessed Lighting,Walk-In Closet(s),Other
- Window features: Shutters
- Flooring: Hardwood,Laminate
- Number of fireplaces: 1
- Fireplace features: Brick,Great Room
- Fireplace: Yes
- Common walls with other units/homes: 2+ Common Walls
Heating & Cooling
- Heating features: Central,ENERGY STAR Qualified Equipment,Forced Air,Natural Gas
- Cooling features: Ceiling Fan(s),Central Air,ENERGY STAR Qualified Equipment
Interior Area
- Total structure area: 1,400
- Total interior livable area: 1,400 sqft
Kitchen
- Features: Cabinets White, Other Surface Counters, Pantry, Solid Surface Counters, Stone Counters, View to Family Room, Other
Master Bathroom
- Features: Tub/Shower Combo, Other
Master Bedroom
- Features: Roommate Floor Plan, Other
- Level: Roommate Floor Plan, Other
Property
Accessibility
- Accessibility features: None
Details
- Parcel number: 13140C A095
- Attached to another structure: Yes
- Other equipment: None
- Horse amenities: None
Features
- Levels: Two
- Stories: 2
- Pool features: None
- Patio & porch: Rear Porch,Screened
- Exterior features: Private Yard,Storage
- Spa features: None
- Fencing: Back Yard,Privacy,Wood
- Has view: Yes
- View description: Other
- Waterfront features: None
- Waterbody name: None
Lot
- Lot size: 2,705 sqft
- Features: Back Yard,Cleared,Front Yard,Level,Private,Rectangular Lot
Parking
- Total spaces: 2
- Parking features: Assigned
Climate Risk is Financial Risk
Every home has a financial story beyond the listing price. Below, you’ll see the climate risks that could affect this property — and in Bills & Affordability, how those risks may influence repairs, insurance, utilities, and long-term value.
Biggest Threats for This Home
- Lightning

- Tornado

- Cold Wave

- Hail

- Ice Storm

- Strong Wind

How This Home’s Risks Compare
FEMA Declared Disasters Across Georgia Counties
Understanding the Costs
Financial advisors generally recommend spending no more than 30% of your gross household income on housing costs. In practice, many households stretch to 35% or beyond — especially in high-cost markets.
Estimated Costs Today
| Monthly | Annual | |
|---|---|---|
| Mortgage | $1,160 | $13,920 |
| Home Insurance * | $185 | $2,220 |
| Property Taxes | $162 | $1,944 |
| Electricity | $219 | $2,637 |
| Total | $1,726 | $20,712 |
Income You'd Need if You Spent...
Georgia FAIR Plan Programs

How Costs Could Change Over Time
Climate risk is quickly impacting all of the major home ownership costs. Adjust the growth rates and percentage of income spent on housing below to see how your housing costs could change over the next 10 years — and what income you'd need to keep up.
Comparing Against the Market
Price Per Sq Ft
vs Other Active Listings
Avg $/sqft
vs Homes Sold Last Month
Median $/sqft
Current Market Trends
Median Price Per Square Foot
The median price per square foot of homes sold in this area each month. Compare this to this listing's price per square foot to gauge whether the home is priced in line with recent sales.
Historicals for This Listing
Zestimate History ($/sqft)
Price History
| Date | Event | Price |
|---|---|---|
| 2026-05-05 | Listed for sale | $235,499 |
| 2026-04-18 | Listing removed | $230,545 |
| 2026-01-18 | Listed for sale | $230,545 |
| 2026-01-16 | Listing removed | $219,495 |
| 2025-10-11 | Listed for sale | $219,495 |
| 2025-08-21 | Listing removed | $249,500 |
| 2025-07-14 | Listed for sale | $249,500 |
| 2024-10-30 | Sold | $94,000 |
| 1999-10-08 | Sold | $55,600 |
 View on Zillow