


2674 Thornberry Pl, Marietta, GA, 30066
About This Home
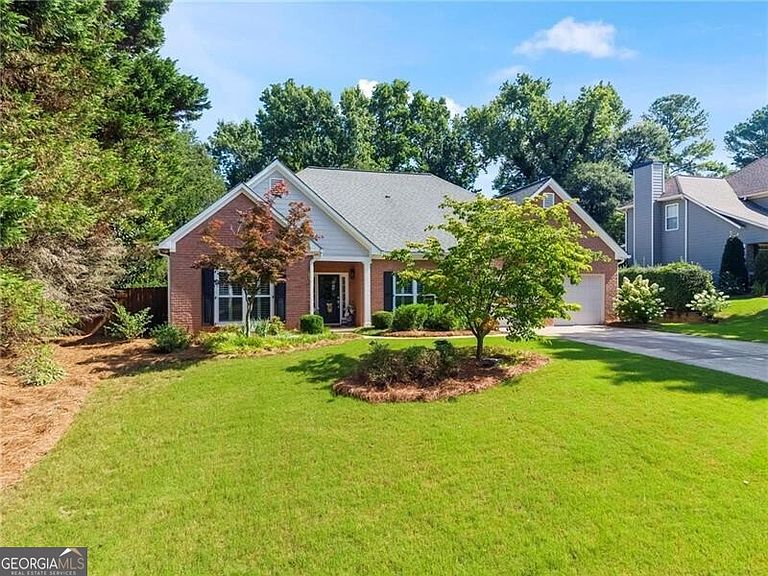
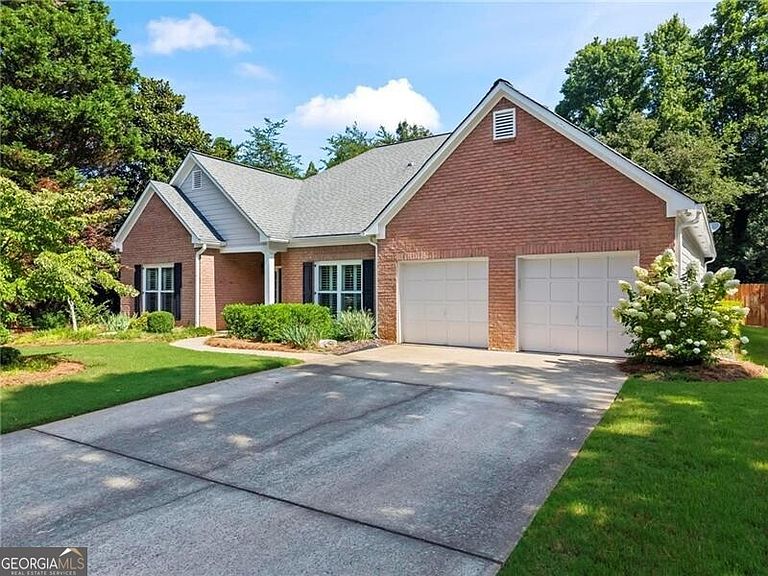
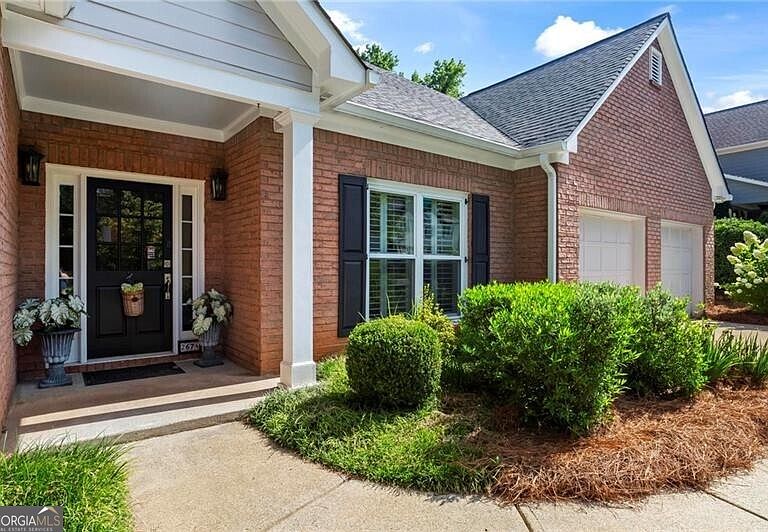
There's no place like home in this beautifully renovated 3 bedroom, 2.5 bath true stepless ranch in sought-after East Cobb and the Lassiter High School district. Thoughtfully updated throughout, this move-in ready home features new engineered hardwood floors, vaulted ceilings, tray ceilings in the dining room and primary suite, a dedicated office with custom built-in bookshelves, and an open floor plan filled with natural light. The stunning kitchen has been completely transformed with quartz countertops, all new stainless steel appliances, a vented microwave, new disposal, above and under cabinet lighting, and a spacious pantry. The laundry room and powder room have both been fully renovated, every closet features a custom organization system, and all plumbing throughout the home has been replaced. The spacious primary suite offers a beautifully updated bath with a new shower, designer lighting, updated faucets, dual vanities, and walk-in closets. A large attic spanning most of the home provides exceptional storage. Enjoy outdoor living on the oversized patio overlooking the fully fenced backyard with professional landscaping, irrigation in the front and back yards, a dry creek bed, and French drains. Additional updates include exterior paint, all new gutters with gutter guards, new fascia boards, resealed chimney exterior, replaced garage door motor, and a newer water heater. The HVAC and furnace have been professionally serviced twice a year, and the home includes a transferable termite bond for added peace of mind. With a low-cost HOA and meticulous maintenance throughout, this home offers the perfect combination of style, function, and peace of mind. Don't miss this East Cobb gem!
Getting Around
 Car-Dependent
 No Nearby Transit
 Somewhat Bikeable
Schools
Construction
Condition
- Property condition: Resale
- Year built: 1999
Materials
- Foundation: Slab
- Roof: Composition
- Construction materials: Other
Type & Style
- Home type: SingleFamily
- Architectural style: Brick Front,Ranch,Traditional
- Property subType: Single Family Residence
Interior
Appliances
- Appliances included: Dishwasher,Disposal,Gas Water Heater,Microwave,Refrigerator
- Laundry features: Other
Basement
- Basement: None
Bedrooms & Bathrooms
- Bedrooms: 3
- Bathrooms: 3
- Full bathrooms: 2
- 1/2 bathrooms: 1
- Main level bathrooms: 2
- Main level bedrooms: 3
Dining Room
- Features: Seats 12+,Separate Room
Features
- Master On Main Level,Tray Ceiling(s),Vaulted Ceiling(s),Walk-In Closet(s)
- Flooring: Other
- Number of fireplaces: 1
- Fireplace features: Gas Starter
- Fireplace: Yes
- Attic: Pull Down Stairs
- Finished area below ground: 0
- Finished area above ground: 2,375
- Common walls with other units/homes: No Common Walls
Heating & Cooling
- Heating features: Central,Natural Gas
- Cooling features: Ceiling Fan(s),Central Air
Interior Area
- Total structure area: 2,375
- Total interior livable area: 2,375 sqft
Kitchen
- Features: Breakfast Area,Breakfast Room,Kitchen Island,Walk-in Pantry
Property
Accessibility
- Accessibility features: Accessible Entrance,Accessible Full Bath,Accessible Kitchen
Details
- Parcel number: 16038300760
Features
- Levels: One
- Stories: 1
- Patio & porch: Patio
- Fencing: Back Yard,Privacy,Wood
- Waterbody name: None
Lot
- Lot size: 0.34 Acres
- Features: Level
Parking
- Parking features: Attached,Garage,Kitchen Level
- Has garage: Yes
Climate Risk is Financial Risk
Every home has a financial story beyond the listing price. Below, you’ll see the climate risks that could affect this property — and in Bills & Affordability, how those risks may influence repairs, insurance, utilities, and long-term value.
Biggest Threats for This Home
- Cold Wave

- Hail

- Tornado

How This Home’s Risks Compare
FEMA Declared Disasters Across Georgia Counties
Understanding the Costs
Financial advisors generally recommend spending no more than 30% of your gross household income on housing costs. In practice, many households stretch to 35% or beyond — especially in high-cost markets.
Estimated Costs Today
| Monthly | Annual | |
|---|---|---|
| Mortgage | $3,413 | $40,956 |
| Home Insurance * | $326 | $3,912 |
| Property Taxes | $582 | $6,984 |
| Electricity | $230 | $2,768 |
| Total | $4,551 | $54,612 |
Income You'd Need if You Spent...
Georgia FAIR Plan Programs


How Costs Could Change Over Time
Climate risk is quickly impacting all of the major home ownership costs. Adjust the growth rates and percentage of income spent on housing below to see how your housing costs could change over the next 10 years — and what income you'd need to keep up.
Comparing Against the Market
Price Per Sq Ft
vs Other Active Listings
Avg $/sqft
vs Homes Sold Last Month
Median $/sqft
Current Market Trends
Median Price Per Square Foot
The median price per square foot of homes sold in this area each month. Compare this to this listing's price per square foot to gauge whether the home is priced in line with recent sales.
Historicals for This Listing
Zestimate History ($/sqft)
Price History
| Date | Event | Price |
|---|---|---|
| 2026-08-13 | Price change | $665,000 |
| 2026-07-28 | Price change | $675,000 |
| 2026-07-20 | Listed for sale | $695,000 |
| 2022-02-10 | Sold | $550,000 |
| 2022-01-31 | Pending sale | $499,900 |
| 2022-01-29 | Contingent | $499,900 |
| 2022-01-27 | Listed for sale | $499,900 |
| 2022-01-17 | Listing removed | -- |
| 2021-12-02 | Price change | $499,900 |
| 2021-11-27 | Listed for sale | $470,000 |
| 2011-06-24 | Sold | $246,000 |
| 2011-04-24 | Pending sale | $259,900 |
| 2011-04-11 | Price change | $259,900 |
| 2011-03-25 | Listed for sale | $265,000 |
| 2010-09-03 | Sold | $235,000 |
| 2010-07-30 | Pending sale | $243,000 |
| 2010-07-16 | Listed for sale | $243,000 |
| 1999-09-07 | Sold | $184,100 |
 View on Zillow