



765 Falls Landing Ct, Johns Creek, GA, 30022
About This Home
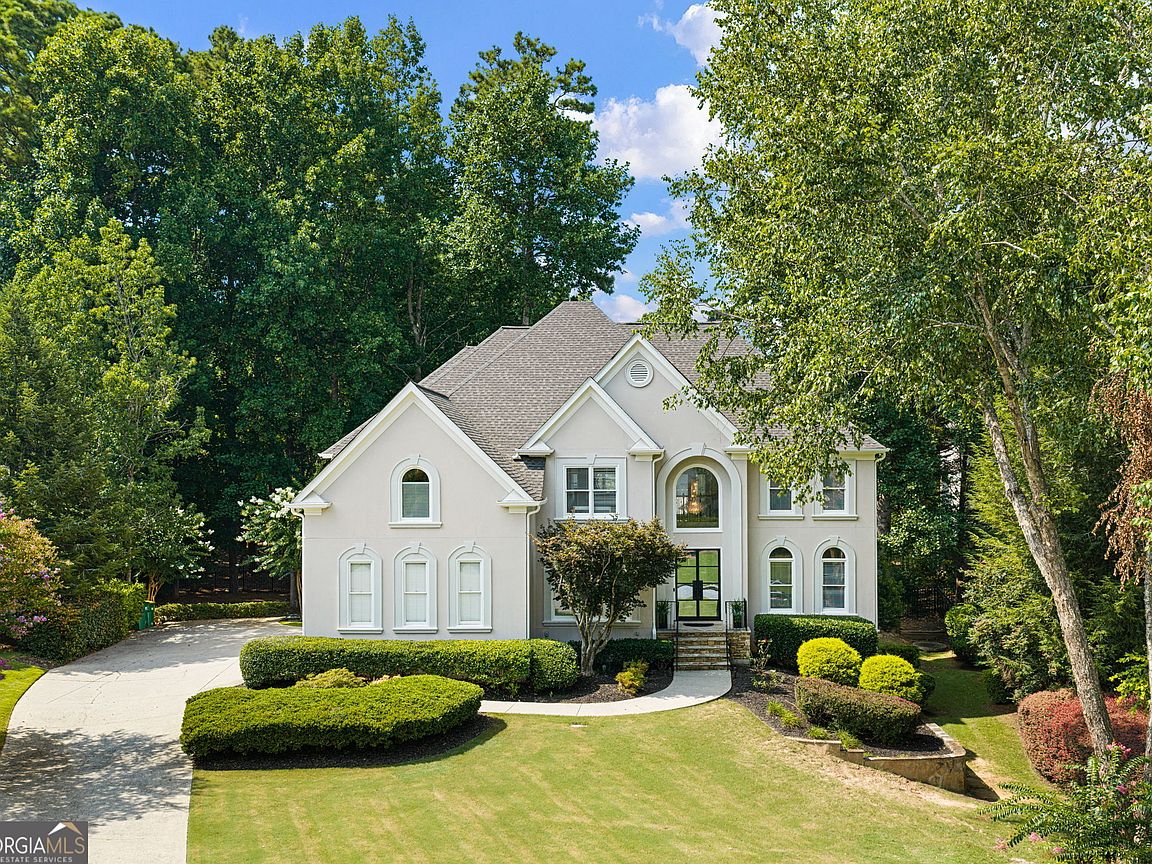
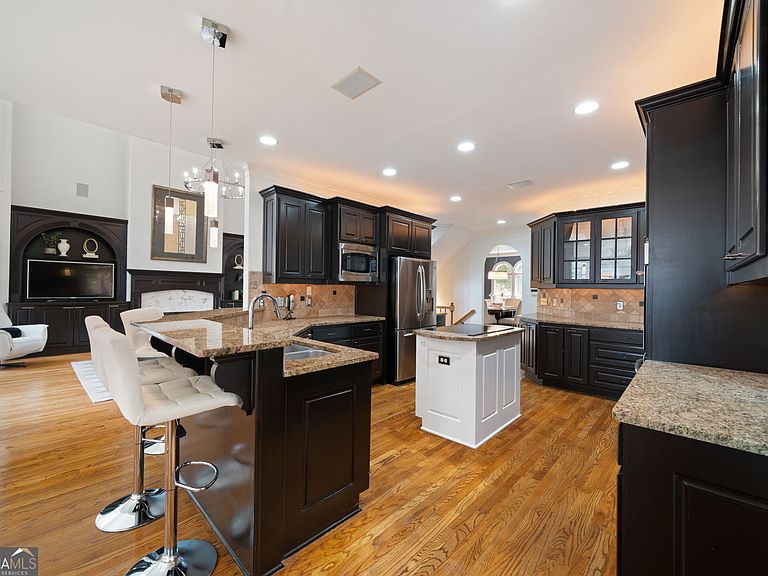
Nestled within the prestigious Falls of Autry Mill, one of Johns Creek's most sought-after communities, this distinguished residence seamlessly blends timeless architectural elegance with expansive living spaces, top-ranked schools, and an exceptional resort-style lifestyle. Thoughtfully designed for both grand entertaining and comfortable everyday living, the home is filled with natural light, soaring ceilings, and refined architectural details that create an atmosphere of warmth and sophistication. Perfectly positioned on a quiet cul-de-sac, a dramatic two-story foyer welcomes you inside, where rich hardwood floors, intricate millwork, and expansive windows establish the home's elegant character. At the heart of the main level, the impressive two-story great room features custom built-in cabinetry, a striking fireplace, and dramatic floor-to-ceiling windows that flood the space with natural light while creating a seamless connection to the adjoining kitchen and breakfast area. Designed for both functionality and gathering, the kitchen offers abundant cabinetry, generous prep space, and an inviting layout that makes everything from casual family meals to holiday celebrations effortless. The thoughtfully designed floor plan provides a wonderful balance of open gathering spaces and private retreats. A formal dining room is ideal for hosting memorable dinners, while the elegant front living room offers flexibility as a library, music room, home office, or refined conversation space. Just beyond the main living areas, the screened porch serves as a peaceful extension of the home, providing the perfect setting to enjoy morning coffee, entertain friends, or simply relax while overlooking the private backyard. Upstairs, the spacious primary suite offers a true retreat with hardwood floors, a tray ceiling, an expansive sitting area framed by oversized windows, and private access to a covered porch overlooking the tranquil backyard. A generous walk-in closet provides exceptional storage, while the luxurious primary bath features dual vanities, a soaking tub, and a separate shower. Three additional secondary bedrooms offer comfortable accommodations, while a versatile loft at the top of the staircase creates the perfect space for a homework station, study area, reading nook, or additional workspace. The finished terrace level further enhances the home's versatility, featuring a full bath and flexible living space ideal for a media room, recreation area, fitness studio, playroom, or hobby space. Ample unfinished space provides abundant storage and outstanding potential for future expansion tailored to your lifestyle. Life in The Falls of Autry Mill extends well beyond your front door. Residents enjoy an exceptional collection of resort-style amenities, including three swimming pools, an award-winning swim team, eleven tennis courts, pickleball courts, a basketball court, a stocked fishing lake, a fitness center, an elegant clubhouse, playgrounds, scenic walking areas, and a vibrant year-round calendar of neighborhood events that foster a true sense of community. Conveniently located near award-winning Johns Creek schools, premier shopping, dining, parks, and major commuter routes, this exceptional residence offers the rare combination of timeless architecture, flexible living spaces, and one of North Fulton's most coveted neighborhood lifestyles.
Getting Around
 Car-Dependent
 Very Limited Transit
 Somewhat Bikeable
Schools
Construction
Condition
- Property condition: Resale
- Year built: 1997
Materials
- Roof: Composition
- Construction materials: Stucco
Type & Style
- Home type: SingleFamily
- Architectural style: European,Traditional
- Property subType: Single Family Residence
Interior
Appliances
- Appliances included: Dishwasher,Disposal,Double Oven,Gas Water Heater,Microwave,Refrigerator
- Laundry features: Common Area,In Kitchen
Basement
- Has basement: Yes
- Basement: Bath Finished,Bath/Stubbed,Daylight,Exterior Entry,Full,Interior Entry
Bedrooms & Bathrooms
- Bedrooms: 5
- Bathrooms: 6
- Full bathrooms: 5
- 1/2 bathrooms: 1
- Main level bathrooms: 1
- Main level bedrooms: 1
Features
- Bookcases,Double Vanity,High Ceilings,Tray Ceiling(s),Vaulted Ceiling(s),Walk-In Closet(s)
- Flooring: Hardwood,Other
- Number of fireplaces: 1
- Fireplace features: Family Room,Gas Log
- Fireplace: Yes
- Attic: Pull Down Stairs
- Finished area below ground: 0
- Finished area above ground: 0
- Common walls with other units/homes: No Common Walls
Heating & Cooling
- Heating features: Central,Natural Gas,Zoned
- Cooling features: Ceiling Fan(s),Central Air,Electric,Zoned
Interior Area
- Total structure area: 0
Kitchen
- Features: Breakfast Area,Breakfast Bar,Walk-in Pantry
Property
Details
- Parcel number: 11 020200720162
Features
- Levels: Three Or More
- Stories: 3
- Patio & porch: Deck,Screened
- Waterfront features: No Dock Or Boathouse
- Waterbody name: None
Lot
- Lot size: 0.34 Acres
- Features: Cul-De-Sac,Level
Parking
- Total spaces: 3
- Parking features: Attached,Garage,Garage Door Opener,Kitchen Level,Side/Rear Entrance
- Has garage: Yes
Climate Risk is Financial Risk
Every home has a financial story beyond the listing price. Below, you’ll see the climate risks that could affect this property — and in Bills & Affordability, how those risks may influence repairs, insurance, utilities, and long-term value.
Biggest Threats for This Home
No climate risk data available.
How This Home’s Risks Compare
FEMA Declared Disasters Across Georgia Counties
Understanding the Costs
Financial advisors generally recommend spending no more than 30% of your gross household income on housing costs. In practice, many households stretch to 35% or beyond — especially in high-cost markets.
Estimated Costs Today
| Monthly | Annual | |
|---|---|---|
| Mortgage | $6,320 | $75,840 |
| Home Insurance * | $453 | $5,436 |
| Property Taxes | $1,950 | $23,400 |
| Electricity | $219 | $2,637 |
| Total | $8,942 | $107,304 |
Income You'd Need if You Spent...
Georgia FAIR Plan Programs



How Costs Could Change Over Time
Climate risk is quickly impacting all of the major home ownership costs. Adjust the growth rates and percentage of income spent on housing below to see how your housing costs could change over the next 10 years — and what income you'd need to keep up.
Comparing Against the Market
Price Per Sq Ft
vs Other Active Listings
Avg $/sqft
vs Homes Sold Last Month
Median $/sqft
Current Market Trends
Median Price Per Square Foot
The median price per square foot of homes sold in this area each month. Compare this to this listing's price per square foot to gauge whether the home is priced in line with recent sales.
Historicals for This Listing
Zestimate History ($/sqft)
Price History
| Date | Event | Price |
|---|---|---|
| 2026-07-30 | Listed for sale | $1,250,000 |
| 2006-08-30 | Sold | $615,000 |
| 1997-07-23 | Sold | $393,600 |
For Sale by Agent
 View on Zillow