



11745 Bentham Ct, Johns Creek, GA, 30005
About This Home
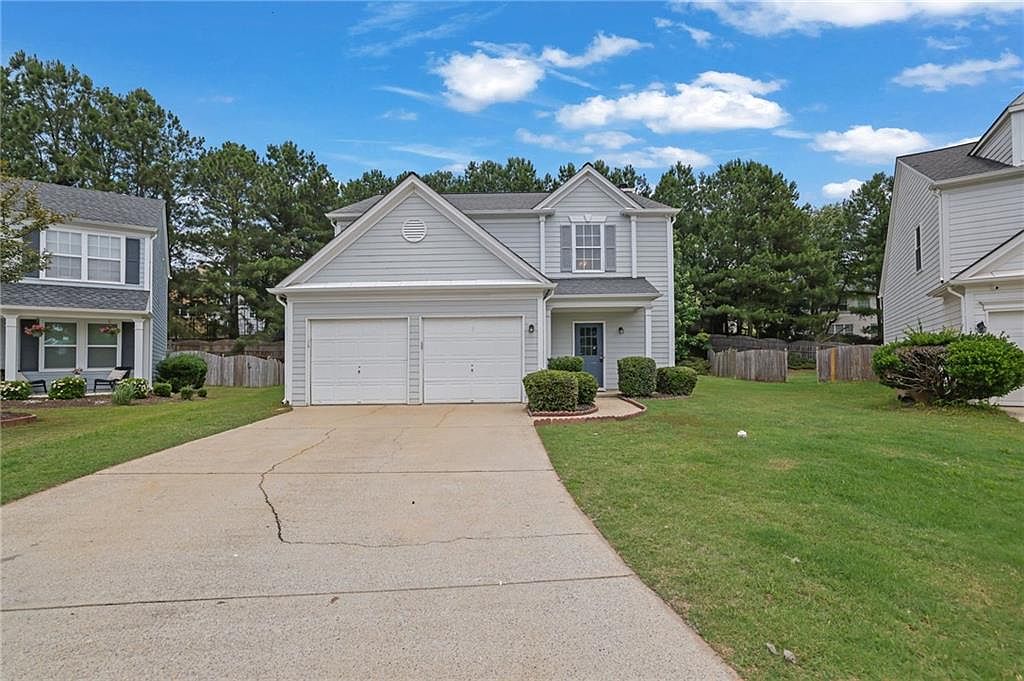
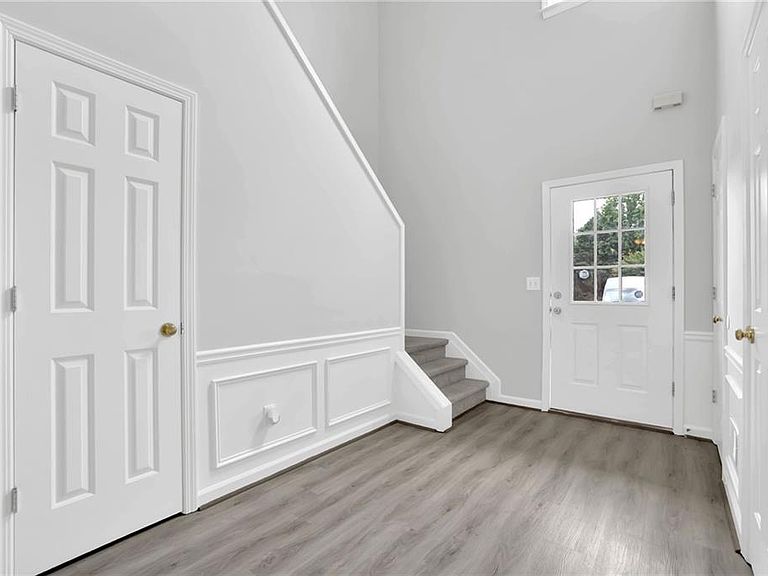
Freshly painted with tons of upgrades located in the esteemed and private swim/tennis neighborhood of Wellington. Wellington has no Rental Restrictions as well! Located in a small cul-de-sac at the back means there's no cut through traffic and only peace and quiet. As soon as you step into this wonderful home you are greeted by a two story foyer and gray luxury vinyl flooring throughout the main. The Fireside family room is centered by a fireplace and lovely detailed mantle. Separate dining space can easily fit the entire family and the sliding glass door leading to the patio makes entertaining easy. Kitchen includes BRAND NEW quartz counters installed 6/20/23, new light fixtures, stainless steel appliances and tons of storage space. Primary suite has tall tray ceilings, double vanities, two massive walk in closet, and separate tub and shower! Updated QUARTZ counters, new faucets, sinks and mirror makes this bathroom feel like a luxury getaway. Two more well sized bedrooms make up the second floor each with large WALK-IN closets, new carpet, new paint and tons of natural light. Backyard is one of the biggest in the community and is flat, grassy and ideal for kids and pets to run free. This home has received over 20k in updates both cosmetic and structural making your move carefree and easy. Located in Chattahoochee HS district, 3 min walk to Findley Oaks Elementary and around the corner from Emory Johns Creek, Webb Bridge, Lifetime, Shopping, Restaurants, Grocery Stores, school and more. Easy access for GA-400, 141, Avalon, and Halcyon. Come see for yourself why this home won't last long in the coveted Johns Creek Community.
Getting Around
 Car-Dependent
 Very Limited Transit
 Somewhat Bikeable
Schools
Construction
Condition
- Property condition: Resale
- Year built: 1997
Materials
- Foundation: Brick/Mortar
- Roof: Shingle
- Construction materials: Brick 3 Sides
Type & Style
- Home type: SingleFamily
- Architectural style: Traditional
- Property subType: Single Family Residence,Residential
Interior
Appliances
- Appliances included: Dishwasher,Disposal,Double Oven,Dryer,Gas Cooktop,Microwave,Range Hood,Self Cleaning Oven,Washer
Basement
- Basement: None
Bedroom
- Features: In-Law Floorplan
Bedrooms & Bathrooms
- Bedrooms: 3
- Bathrooms: 3
- Full bathrooms: 2
- 1/2 bathrooms: 1
Dining Room
- Features: Great Room, Separate Dining Room
Features
- Cathedral Ceiling(s)
- Window features: Double Pane Windows
- Flooring: Hardwood
- Number of fireplaces: 1
- Fireplace features: Blower Fan
- Fireplace: Yes
- Finished area above ground: 2,091
- Common walls with other units/homes: No Common Walls
Heating & Cooling
- Heating features: Central
- Cooling features: Attic Fan,Ceiling Fan(s),Central Air
Interior Area
- Total structure area: 2,091
- Total interior livable area: 2,091 sqft
Kitchen
- Features: Breakfast Bar, Breakfast Room, Kitchen Island, Solid Surface Counters
Master Bathroom
- Features: Double Shower, Double Vanity, Whirlpool Tub
Master Bedroom
- Features: In-Law Floorplan
- Level: In-Law Floorplan
Property
Accessibility
- Accessibility features: None
Details
- Parcel number: 11 077003121212
- Other equipment: None
- Horse amenities: None
Features
- Levels: Two
- Stories: 2
- Pool features: None
- Patio & porch: Breezeway
- Exterior features: None,No Dock
- Has spa: Yes
- Spa features: Bath,None
- Fencing: None
- Has view: Yes
- View description: City
- Waterfront features: None
- Waterbody name: None
Lot
- Lot size: 0.27 Acres
- Features: Back Yard
Parking
- Total spaces: 2
- Parking features: Garage
- Has garage: Yes
- Attached garage spaces: 2
- Covered spaces: 2
Climate Risk is Financial Risk
Every home has a financial story beyond the listing price. Below, you’ll see the climate risks that could affect this property — and in Bills & Affordability, how those risks may influence repairs, insurance, utilities, and long-term value.
Biggest Threats for This Home
- Inland Flooding

- Lightning

- Tornado

How This Home’s Risks Compare
FEMA Declared Disasters Across Georgia Counties
Understanding the Costs
Financial advisors generally recommend spending no more than 30% of your gross household income on housing costs. In practice, many households stretch to 35% or beyond — especially in high-cost markets.
Estimated Costs Today
| Monthly | Annual | |
|---|---|---|
| Mortgage | $2,705 | $32,460 |
| Home Insurance * | $180 | $2,160 |
| Property Taxes | $396 | $4,752 |
| Electricity | $219 | $2,637 |
| Total | $3,500 | $42,000 |
Income You'd Need if You Spent...
Georgia FAIR Plan Programs



How Costs Could Change Over Time
Climate risk is quickly impacting all of the major home ownership costs. Adjust the growth rates and percentage of income spent on housing below to see how your housing costs could change over the next 10 years — and what income you'd need to keep up.
Comparing Against the Market
Price Per Sq Ft
vs Other Active Listings
Avg $/sqft
vs Homes Sold Last Month
Median $/sqft
Current Market Trends
Median Price Per Square Foot
The median price per square foot of homes sold in this area each month. Compare this to this listing's price per square foot to gauge whether the home is priced in line with recent sales.
Historicals for This Listing
Zestimate History ($/sqft)
Price History
| Date | Event | Price |
|---|---|---|
| 2026-07-10 | Price change | $535,000 |
| 2026-06-19 | Price change | $540,000 |
| 2026-06-03 | Listed for sale | $545,000 |
| 2023-08-17 | Listing removed | -- |
| 2023-08-09 | Price change | $2,595 |
| 2023-07-31 | Listed for rent | $2,799 |
| 2023-07-26 | Sold | $515,000 |
| 2023-06-26 | Pending sale | $499,900 |
| 2023-06-23 | Listed for sale | $499,900 |
| 2022-04-29 | Listing removed | $465,000 |
| 2022-04-13 | Price change | $465,000 |
| 2022-04-06 | Listed for sale | $469,000 |
| 2021-03-24 | Listing removed | -- |
| 2016-12-15 | Listing removed | $1,650 |
| 2014-12-08 | Listing removed | $1,550 |
| 2014-10-28 | Listed for rent | $1,550 |
| 2009-11-30 | Sold | $204,000 |
| 2009-02-24 | Listing removed | $210,000 |
| 2008-05-09 | Sold | $204,000 |
| 2008-03-14 | Listed for sale | $210,000 |
| 1996-12-31 | Sold | $136,300 |
 View on Zillow