




605 Marietta Hwy, Roswell, GA, 30075
About This Home
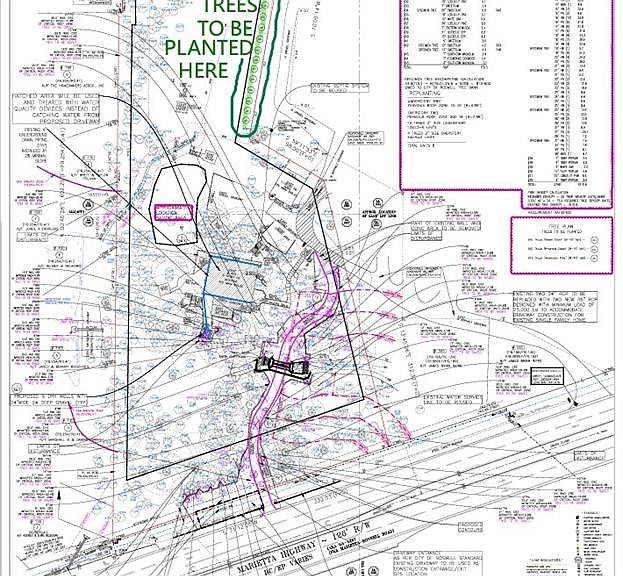
Ok, Everyone, problem solved ... This property is NOW PERMITTED for its own driveway off of Marietta Hwy. It is also NOW PERMITTED for the planting of a 16 tree landscaping buffer (all arborvitae trees) to block off the sight line of the neighboring kennel business. THE BEST PART is that the Seller will likely at least partially or, with a full-price offer, possibly even entirely pay for these permitted items to be constructed... This is in addition to it already being BELOW APPRAISAL !!! Do you want to escape the Home Owner's Association, have lots of land and privacy, and still be close in to downtown Roswell, GA ??? This is it !!! Rare opportunity to acquire this ideally located +/- 3.7-acre Roswell Estate with a spectacular, cedar siding, rustic-contemporary style house on it just minutes away from everything. In-town City of Roswell property, *** NO HOA ***, & lots of land with beautiful house and barn. Under appraisal value! Recently upgraded with 2 new expansive decks, new insulated glass installed in 47 windows, new interior paint, new walkway carpet, & new interior trim work. Enjoy the serenity of this magnificent nature setting all just steps away from ALL that the City of Roswell has to offer. The strategic possibilities are endless with this property. With your own upgrades, enjoy this incredible house and land as your primary residence, OR consider a lucrative Air B&B business, OR build your new forever-home, OR even develop multiple houses here on this land along with some other possibly available contiguous land assemblages. The house features an expansive, completely open, vaulted great-room that practically extends the length of the house with 3 sky lights and exposed ceiling beams that flows into a sun room with wall-to-wall windows and 5 sky lights with an expansive deck overlooking a tranquil stream. The bottom floor also features a wet bar, a full bath room, a guest bedroom, a laundry and utility room, a bonus room for storage that could also be converted into another bedroom or even a movie theatre, and an eat-in kitchen with a vaulted ceiling and another sky light. Wonderfully suited for entertaining and relaxing is the newly rebuilt back deck with a hot tub in a covered cabana, a gazebo, and an outdoor cooking area. There is also a koi pond with 2 waterfalls. Onsite outdoor RV hookups in gravel parking lot for electrical, water, and sewer for RV owners/enthusiatsts. Going upstairs from the Great Room and off the overhanging balcony are two more bedrooms with an adjoining bathroom with vaulted ceilings, and the master bedroom with walk-in-closet with sky light and with a master bath room and an adjoining screened-in porch overlooking the outdoor area. Outside there is a huge yard professionally landscaped with Zoysia grass, a pergola, a fire pit, a large designated garden area, plenty of designed irrigation water and multiple electrical outlets. The property is on septic but has sewer connection for future development. There is a large barn with a wood working shop and plenty of storage space. This property is just minutes away from Downtown Roswell and all of the antique shops, restaurants and bars, the historic museums of Bulloch Hall, Barrington Hall, Archibald Smith Plantation, Roswell Town Square, The Old Mill shopping center, Mill Park, Vickery Creek & Dam and the covered bridge and walking trails, Roswell City Hall, Azalea Park, Nantahala Outdoor Center and kayak rentals, The Chattahoochee Nature Center and walking trails, The Chattahoochee River, and the private school of St. Francis Day School. You can't miss with this one. Try finding all of this so close to downtown Roswell !!!
Getting Around
 Car-Dependent
 No Nearby Transit
 Somewhat Bikeable
Schools
Construction
Condition
- Property condition: Resale
- Year built: 1984
Materials
- Foundation: Concrete Perimeter,Slab
- Roof: Composition
- Construction materials: Cedar
Type & Style
- Home type: SingleFamily
- Architectural style: Contemporary,Other
- Property subType: Single Family Residence,Residential
Interior
Appliances
- Appliances included: Dishwasher,Disposal,Dryer,Electric Cooktop,Electric Oven,Refrigerator,Self Cleaning Oven,Washer,Other
- Laundry features: Laundry Room,Main Level,Sink,Other
Basement
- Basement: None
Bedroom
- Features: Oversized Master, Sitting Room, Other
Bedrooms & Bathrooms
- Bedrooms: 4
- Bathrooms: 3
- Full bathrooms: 3
- Main level bathrooms: 1
- Main level bedrooms: 1
Dining Room
- Features: Great Room, Open Concept
Features
- Beamed Ceilings,Entrance Foyer 2 Story,High Speed Internet,Recessed Lighting,Track Lighting,Vaulted Ceiling(s),Walk-In Closet(s),Wet Bar,Other
- Window features: Double Pane Windows
- Flooring: Ceramic Tile,Wood,Other
- Fireplace features: Wood Burning Stove
- Fireplace: Yes
- Common walls with other units/homes: No Common Walls
Heating & Cooling
- Heating features: Central,Natural Gas
- Cooling features: Central Air
Interior Area
- Total structure area: 2,965
- Total interior livable area: 2,965 sqft
Kitchen
- Features: Eat-in Kitchen, Solid Surface Counters, Wine Rack, Other
Master Bathroom
- Features: Separate His/Hers, Shower Only, Skylights, Vaulted Ceiling(s)
Master Bedroom
- Features: Oversized Master, Sitting Room, Other
- Level: Oversized Master, Sitting Room, Other
Property
Accessibility
- Accessibility features: Accessible Full Bath,Accessible Kitchen Appliances,Accessible Washer/Dryer
Details
- Parcel number: 12 172002970905
- Other equipment: Irrigation Equipment
- Horse amenities: Barn
Features
- Levels: Two
- Stories: 2
- Pool features: None
- Patio & porch: Deck,Patio,Screened,Side Porch
- Exterior features: Garden,Storage,Other,No Dock
- Spa features: None
- Fencing: Back Yard,Chain Link
- Has view: Yes
- View description: Creek/Stream,Trees/Woods,Other
- Has water view: Yes
- Water view: Creek/Stream
- Waterfront features: Stream,Stream or River On Lot
- Waterbody name: None
- Horses can be raised: Yes
Lot
- Lot size: 3.70 Acres
- Features: Back Yard,Cleared,Landscaped,Level,Wooded
- Lot size dimensions: 331x759x196x298x98x317
Parking
- Total spaces: 5
- Parking features: Parking Pad,RV Access/Parking
- Has uncovered spaces: Yes
Climate Risk is Financial Risk
Every home has a financial story beyond the listing price. Below, you’ll see the climate risks that could affect this property — and in Bills & Affordability, how those risks may influence repairs, insurance, utilities, and long-term value.
Biggest Threats for This Home
- Inland Flooding

- Lightning

- Tornado

How This Home’s Risks Compare
FEMA Declared Disasters Across Georgia Counties
Understanding the Costs
Financial advisors generally recommend spending no more than 30% of your gross household income on housing costs. In practice, many households stretch to 35% or beyond — especially in high-cost markets.
Estimated Costs Today
| Monthly | Annual | |
|---|---|---|
| Mortgage | $3,989 | $47,868 |
| Home Insurance * | $289 | $3,468 |
| Property Taxes | $585 | $7,020 |
| Electricity | $288 | $3,456 |
| Total | $5,151 | $61,812 |
Income You'd Need if You Spent...
Georgia FAIR Plan Programs



How Costs Could Change Over Time
Climate risk is quickly impacting all of the major home ownership costs. Adjust the growth rates and percentage of income spent on housing below to see how your housing costs could change over the next 10 years — and what income you'd need to keep up.
Comparing Against the Market
Price Per Sq Ft
vs Other Active Listings
Avg $/sqft
vs Homes Sold Last Month
Median $/sqft
Current Market Trends
Median Price Per Square Foot
The median price per square foot of homes sold in this area each month. Compare this to this listing's price per square foot to gauge whether the home is priced in line with recent sales.
Historicals for This Listing
Zestimate History ($/sqft)
Price History
| Date | Event | Price |
|---|---|---|
| 2026-05-08 | Price change | $878,500 |
| 2026-04-25 | Price change | $878,900 |
| 2026-01-22 | Price change | $879,000 |
| 2026-01-01 | Listed for sale | $889,000 |
| 2024-11-15 | Listing removed | $824,900 |
| 2024-10-15 | Price change | $824,900 |
| 2024-09-18 | Price change | $875,000 |
| 2024-08-23 | Price change | $950,000 |
| 2024-04-17 | Listed for sale | $1,150,000 |
 View on Zillow