



1012 Westmoor Dr NW, Atlanta, GA, 30314
About This Home
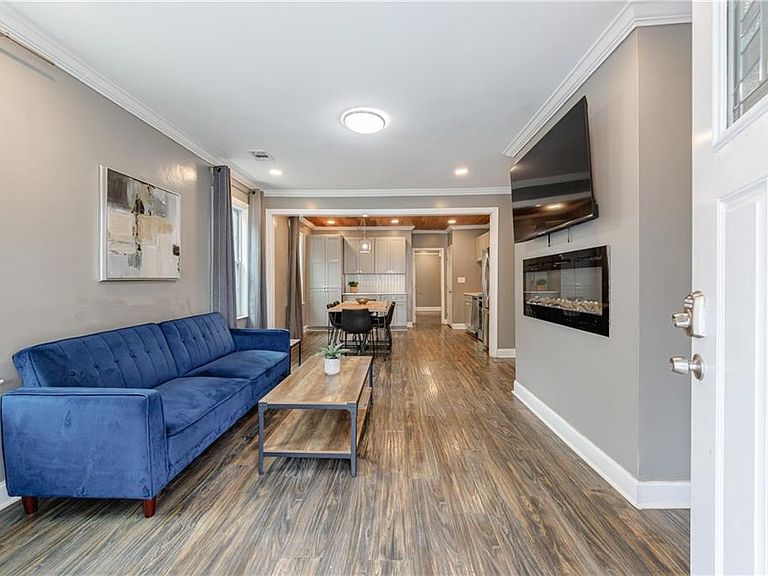
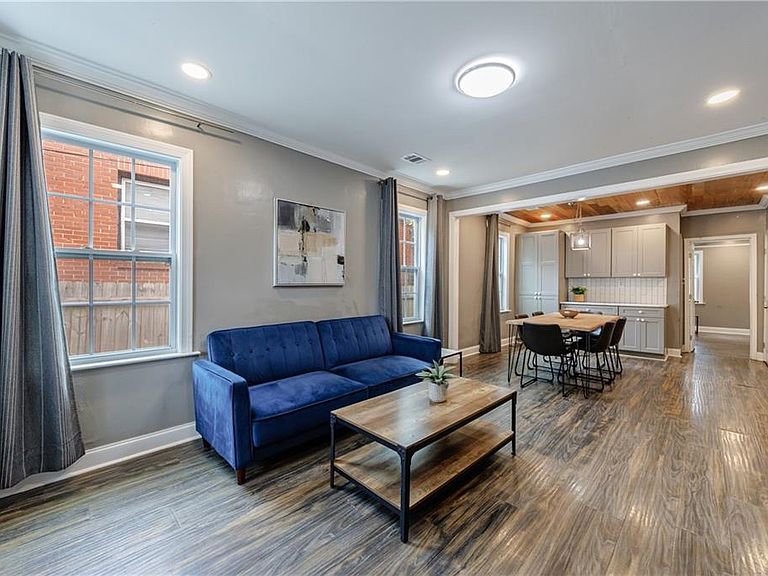
Calling all savvy investors - Home is currently a lucrative income producing Airbnb rental! Fantastic fully renovated, turnkey 3/2 gem in the heart of Historic Washington Park neighborhood, 0.1 miles to the Atlanta Beltline Westside Trail & 33-mile trail network. Welcome Home to 1012 Westmoor Drive! Upon entry you are met w/ an inviting entertainer’s open concept floor plan w/ family room w/ electric fireplace open to dining & eat-in chef’s kitchen w/ custom cabinetry, subway tile backsplash, stone counters & stainless appliance suite. To-the-studs renovation in 2020: New mechanical (electrical, plumbing, hvac & water heater) + New roof, windows, kitchen & baths. Wide-plank hardwood flooring, ceiling fans & recessed lighting throughout. Thoughtfully curated floor plan w/ guest wing w/ 2 generous-sized bedrooms separated by a full hall bath w/ soaking tub. Convenient hall laundry. Tranquil primary retreat w/ sitting area, spa-like bath w/ large walk-in shower, spacious walk-in closet & sliding glass door leading to your private rear deck & flat, walk-out fenced backyard. Situated in a rapidly developing area of Metro Atlanta, 1012 Westmoor Drive is ideal for both owner-occupants & investors alike w/ robust investment income potential (short-term rental/Airbnb w/ the upcoming FIFA World Cup & Centennial Yards 50-acre, $5B project in Downtown Atlanta w/ retail, office & hospitality spaces). Prime location, minutes to Downtown, Georgia Tech, West Midtown, Mercedes-Benz Stadium, State Farm Arena & I-20/85.
Getting Around
 Somewhat Walkable
 Good Transit
 Bikeable
Schools
Construction
Condition
- Property condition: Resale
- Year built: 1930
Materials
- Foundation: Block
- Roof: Composition
- Construction materials: Fiber Cement,HardiPlank Type
Type & Style
- Home type: SingleFamily
- Architectural style: Cottage,Craftsman,Traditional
- Property subType: Single Family Residence,Residential
Interior
Appliances
- Appliances included: Dishwasher,Dryer,Electric Range,Microwave,Refrigerator,Washer
- Laundry features: Common Area,In Hall,Main Level
Basement
- Basement: Crawl Space
Bedroom
- Features: Master on Main, Roommate Floor Plan, Split Bedroom Plan
Bedrooms & Bathrooms
- Bedrooms: 3
- Bathrooms: 2
- Full bathrooms: 2
- Main level bathrooms: 2
- Main level bedrooms: 3
Dining Room
- Features: Open Concept, Seats 12+
Features
- High Speed Internet,Recessed Lighting,Smart Home,Walk-In Closet(s)
- Window features: None
- Flooring: Hardwood
- Number of fireplaces: 1
- Fireplace features: Electric
- Fireplace: Yes
- Common walls with other units/homes: No Common Walls
Heating & Cooling
- Heating features: Central
- Cooling features: Ceiling Fan(s),Central Air
Interior Area
- Total structure area: 1,211
- Total interior livable area: 1,211 sqft
Kitchen
- Features: Cabinets Other, Eat-in Kitchen, Stone Counters, View to Family Room
Master Bathroom
- Features: Shower Only
Master Bedroom
- Features: Master on Main, Roommate Floor Plan, Split Bedroom Plan
- Level: Master on Main, Roommate Floor Plan, Split Bedroom Plan
Property
Accessibility
- Accessibility features: None
Details
- Parcel number: 14 011500060957
- Other equipment: None
- Horse amenities: None
Features
- Levels: One
- Stories: 1
- Pool features: None
- Patio & porch: Deck
- Exterior features: Lighting,Private Yard
- Spa features: None
- Fencing: Back Yard
- Has view: Yes
- View description: Neighborhood
- Waterfront features: None
- Waterbody name: None
Lot
- Lot size: 5,601 sqft
- Features: Front Yard,Landscaped,Level,Private
Parking
- Parking features: Driveway
- Has uncovered spaces: Yes
Climate Risk is Financial Risk
Every home has a financial story beyond the listing price. Below, you’ll see the climate risks that could affect this property — and in Bills & Affordability, how those risks may influence repairs, insurance, utilities, and long-term value.
Biggest Threats for This Home
- Lightning

How This Home’s Risks Compare
FEMA Declared Disasters Across Georgia Counties
Understanding the Costs
Financial advisors generally recommend spending no more than 30% of your gross household income on housing costs. In practice, many households stretch to 35% or beyond — especially in high-cost markets.
Estimated Costs Today
| Monthly | Annual | |
|---|---|---|
| Mortgage | $1,618 | $19,416 |
| Home Insurance * | $246 | $2,952 |
| Property Taxes | $237 | $2,844 |
| Electricity | $219 | $2,637 |
| Total | $2,320 | $27,840 |
Income You'd Need if You Spent...
Georgia FAIR Plan Programs



How Costs Could Change Over Time
Climate risk is quickly impacting all of the major home ownership costs. Adjust the growth rates and percentage of income spent on housing below to see how your housing costs could change over the next 10 years — and what income you'd need to keep up.
Comparing Against the Market
Price Per Sq Ft
vs Other Active Listings
Avg $/sqft
vs Homes Sold Last Month
Median $/sqft
Current Market Trends
Median Price Per Square Foot
The median price per square foot of homes sold in this area each month. Compare this to this listing's price per square foot to gauge whether the home is priced in line with recent sales.
Historicals for This Listing
Zestimate History ($/sqft)
Price History
| Date | Event | Price |
|---|---|---|
| 2026-02-27 | Listed for sale | $350,000 |
| 2026-02-27 | Listing removed | $350,000 |
| 2026-02-24 | Price change | $350,000 |
| 2025-11-13 | Price change | $369,000 |
| 2025-10-20 | Listed for sale | $385,000 |
| 2020-02-18 | Sold | $115,000 |
| 2020-01-20 | Pending sale | $115,000 |
| 2019-11-02 | Listed for sale | $115,000 |
| 2009-01-26 | Sold | $155,000 |
| 2008-10-08 | Sold | $39,000 |
| 2008-05-30 | Sold | $21,000 |
| 2008-04-23 | Listed for sale | $74,900 |
| 2007-04-19 | Sold | $121,280 |
| 2005-09-16 | Sold | $185,000 |
| 2005-05-11 | Sold | $105,000 |
| 2005-01-04 | Sold | $82,500 |
| 2004-06-14 | Sold | $185,000 |
| 2001-08-21 | Sold | $79,000 |
 View on Zillow