

1049 Glenwood Ave SE, Atlanta, GA, 30316
About This Home
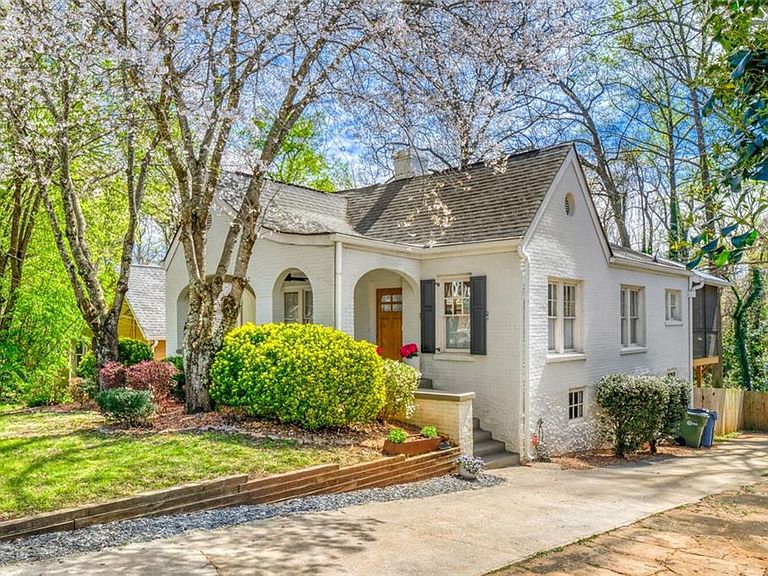
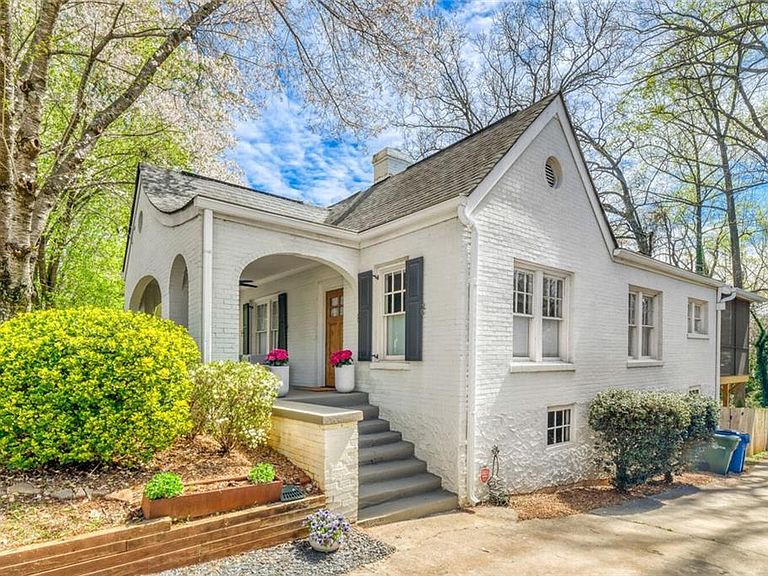
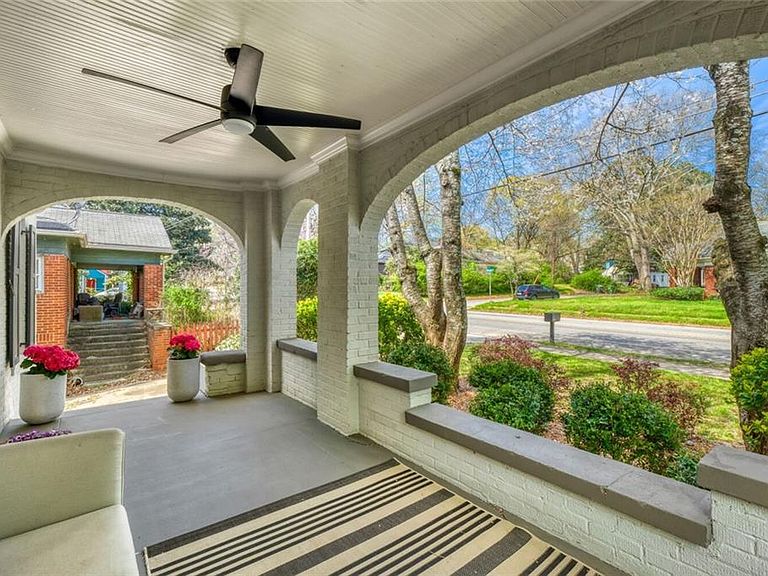
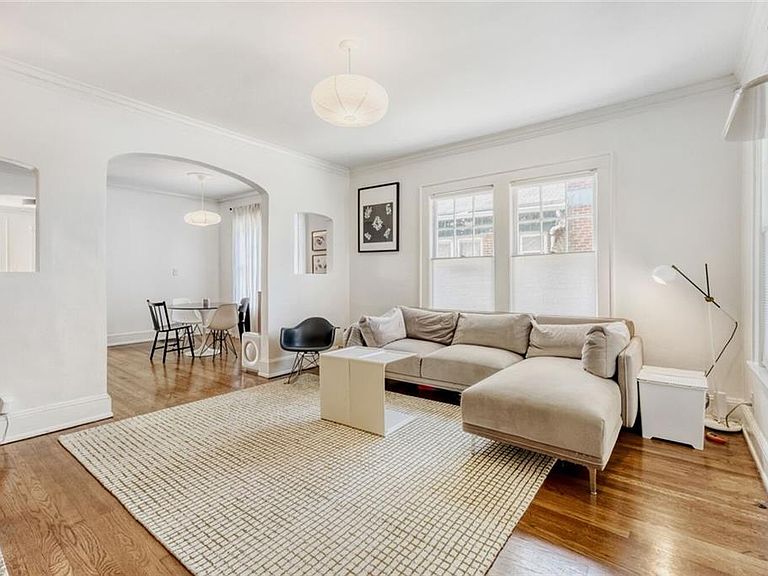
Welcome home to Ormewood Park, where timeless charm meets unbeatable location! This classic four-sided brick beauty offers a long, private driveway with ample off-street parking and sits just three blocks from the Atlanta Beltline, placing you steps away from some of the city's best dining, shopping and outdoor spaces. Start your mornings or unwind in the evenings on the inviting covered front porch - perfect for connecting with neighbors or simply enjoying the peaceful surroundings. Inside, you'll find a cozy living room with gleaming hardwood floors that flow seamlessly into the dining room, creating a warm and welcoming layout, ideal for everyday living and entertaining. The bright, well-appointed kitchen features granite countertops and stainless steel appliances, offering both style and functionality. Just beyond, a spacious screened-in deck overlooks a large, private backyard - an ideal retreat for nature lovers, playtime or hosting gatherings with friends and family. This 1920s gem is filled with character, highlighted by crown molding and elegant arched doorways, while thoughtful updates provide modern comfort and peace of mind. Recent improvements within the past four years include a new HVAC system, updated electrical panel, water heater, eco-friendly cellulose insulation, a wooden privacy fence, screened-in deck with yard access, updated windows in the back bedroom and upgraded kitchen appliances including the microwave and an oven range with air fryer. Additional enhancements such as popcorn ceiling removal, duct cleaning, a SimpliSafe security system and new front and back doors make this home truly move-in ready. Storage is abundant with an easily accessible stand-up crawlspace - perfect for bikes, tools and outdoor equipment. Enjoy an exceptional location near East Atlanta Village (EAV), Grant Park, Zoo Atlanta, Cabbagetown and Reynoldstown, with convenient access to major highways for easy commuting. Spend your weekends walking or biking to the Beltline, local coffee shops, wine stores, grocery stores, parks and playgrounds -everything you need is right at your fingertips. Don't miss this rare opportunity to own a charming, move-in ready home in one of Atlanta's most sought-after neighborhoods!
Getting Around
 Very Walkable
 Some Transit
 Bikeable
Schools
Construction
Condition
- Property condition: Resale
- Year built: 1928
Materials
- Foundation: Block
- Roof: Composition
- Construction materials: Brick,Brick 4 Sides
Type & Style
- Home type: SingleFamily
- Architectural style: Cottage,Tudor
- Property subType: Single Family Residence,Residential
Interior
Appliances
- Appliances included: Dishwasher,Disposal,Double Oven,Dryer,Gas Oven,Gas Range,Gas Water Heater,Microwave,Refrigerator,Self Cleaning Oven,Washer
- Laundry features: Laundry Closet,Main Level
Basement
- Has basement: Yes
- Basement: Dirt Floor,Exterior Entry,Unfinished
Bedroom
- Features: Master on Main
Bedrooms & Bathrooms
- Bedrooms: 2
- Bathrooms: 1
- Full bathrooms: 1
- Main level bathrooms: 1
- Main level bedrooms: 2
Dining Room
- Features: Separate Dining Room
Features
- Bookcases,High Ceilings 9 ft Main,High Speed Internet
- Window features: None
- Flooring: Ceramic Tile,Hardwood,Tile
- Number of fireplaces: 1
- Fireplace features: Living Room,Other Room
- Fireplace: Yes
- Finished area below ground: 0
- Finished area above ground: 1,092
- Common walls with other units/homes: No Common Walls
Heating & Cooling
- Heating features: Central,Electric,Forced Air,Heat Pump
- Cooling features: Central Air,Electric,Heat Pump
Interior Area
- Total structure area: 1,092
- Total interior livable area: 1,092 sqft
Kitchen
- Features: Cabinets Other, Solid Surface Counters
Master Bathroom
- Features: Separate Tub/Shower, Soaking Tub
Master Bedroom
- Features: Master on Main
- Level: Master on Main
Property
Accessibility
- Accessibility features: None
Details
- Parcel number: 14 001200110038
- Other equipment: None
- Horse amenities: None
Features
- Levels: One
- Stories: 1
- Pool features: None
- Patio & porch: Covered,Deck,Front Porch,Patio,Screened
- Exterior features: Private Yard,Rain Gutters
- Spa features: None
- Fencing: Back Yard,Privacy,Wood
- Has view: Yes
- View description: City,Trees/Woods
- Waterfront features: None
- Waterbody name: None
Lot
- Lot size: 7,492 sqft
- Features: Back Yard,Front Yard,Landscaped,Private,Other
Parking
- Total spaces: 4
- Parking features: Driveway,Kitchen Level
- Has uncovered spaces: Yes
Climate Risk is Financial Risk
Every home has a financial story beyond the listing price. Below, you’ll see the climate risks that could affect this property — and in Bills & Affordability, how those risks may influence repairs, insurance, utilities, and long-term value.
Biggest Threats for This Home
- Inland Flooding

- Lightning

- Tornado

How This Home’s Risks Compare
FEMA Declared Disasters Across Georgia Counties
Understanding the Costs
Financial advisors generally recommend spending no more than 30% of your gross household income on housing costs. In practice, many households stretch to 35% or beyond — especially in high-cost markets.
Estimated Costs Today
| Monthly | Annual | |
|---|---|---|
| Mortgage | $2,654 | $31,848 |
| Home Insurance * | $266 | $3,192 |
| Property Taxes | $389 | $4,668 |
| Electricity | $219 | $2,637 |
| Total | $3,528 | $42,336 |
Income You'd Need if You Spent...
Georgia FAIR Plan Programs



How Costs Could Change Over Time
Climate risk is quickly impacting all of the major home ownership costs. Adjust the growth rates and percentage of income spent on housing below to see how your housing costs could change over the next 10 years — and what income you'd need to keep up.
Comparing Against the Market
Price Per Sq Ft
vs Other Active Listings
Avg $/sqft
vs Homes Sold Last Month
Median $/sqft
Current Market Trends
Median Price Per Square Foot
The median price per square foot of homes sold in this area each month. Compare this to this listing's price per square foot to gauge whether the home is priced in line with recent sales.
Historicals for This Listing
Zestimate History ($/sqft)
Price History
| Date | Event | Price |
|---|---|---|
| 2026-05-01 | Price change | $535,000 |
| 2026-03-19 | Listed for sale | $550,000 |
| 2022-06-09 | Sold | $475,000 |
| 2022-05-19 | Pending sale | $450,000 |
| 2022-05-16 | Contingent | $450,000 |
| 2022-05-11 | Listed for sale | $450,000 |
| 2008-08-18 | Sold | $247,000 |
| 2008-01-22 | Sold | $126,000 |
| 2001-12-13 | Sold | $205,000 |
| 2000-10-14 | Sold | $169,900 |
 View on Zillow