

1112 Kirkwood Ave SE, Atlanta, GA, 30316
About This Home
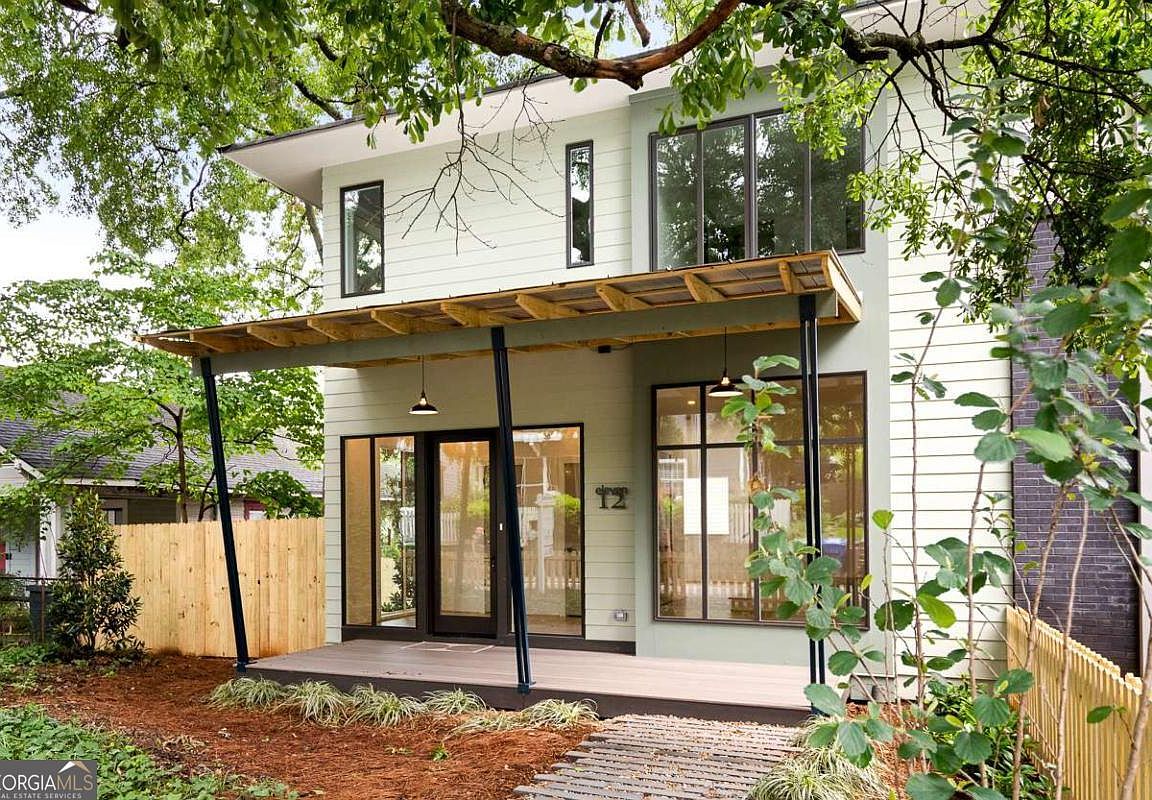
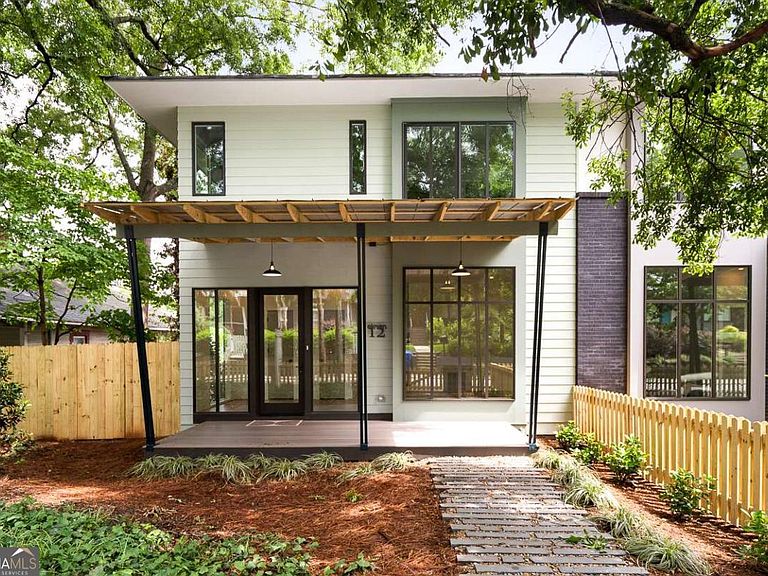
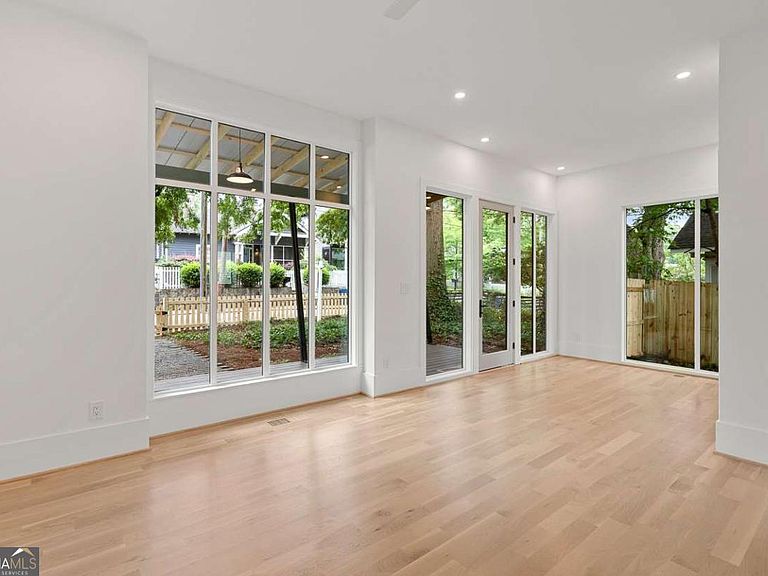
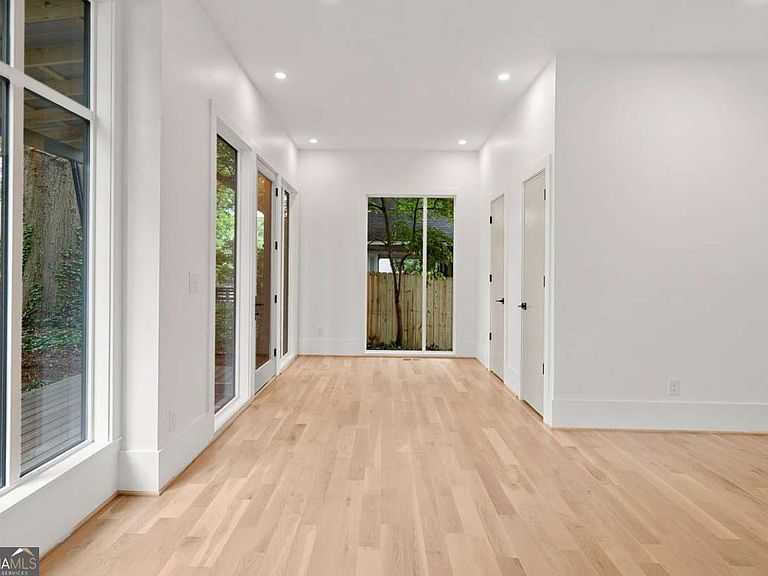
Set in Reynoldstown in 30316, 1112 Kirkwood Ave SE is a 4-bedroom, 3.5-bath, 2,275 sqft new construction home approximately 0.2 mi from the BeltLine Eastside Trail, 0.8 mi from Krog Street Market, 1.0 mi from Inman Park, and 2.5 mi from Ponce City Market. The two-story modern farmhouse exterior features horizontal lap siding, dark-framed floor-to-ceiling windows, a wood-beam pergola over the front deck, and a stone pathway entry flanked by a new cedar privacy fence. The main level opens to a light-filled living area with wide-plank white oak hardwood floors, recessed lighting, and an entire wall of oversized black-framed windows and French doors opening directly onto the front deck. The chef's kitchen features two-tone cabinetry - white upper cabinets paired with natural white oak lowers - quartz countertops, a full-height Calacatta marble slab backsplash, a waterfall-edge island with undermount sink and pull-down faucet, Bosch double wall oven with convection microwave, induction cooktop with integrated range hood, stainless refrigerator, and three globe pendant lights overhead. The dramatic primary suite features a vaulted ceiling, hardwood floors, a balcony and an en-suite bath featuring a freestanding soaking tub positioned beneath a large picture window with tree canopy views, a double-sink white oak vanity with Carrara marble countertop, matte black fixtures, pendant lighting, and floor-to-ceiling marble tile surround. The property includes a detached two-car garage at the rear with a fully finished ADU above featuring its own kitchen, living area, private balcony with iron railing, and separate entrance - functional as a guest suite, home office, or income-producing rental unit. A fenced and sodded backyard connects the main house and carriage house via a paver driveway. Con Leche Coffee at Mattie Branch is approximately 0.3 mi; Muchacho and Homegrown GA are within 0.5 mi; Breaker Breaker is approximately 0.4 mi. Madison Yards with Publix and AMC Madison Yards 8 is approximately 0.8 mi. Inman Park/Reynoldstown MARTA station is approximately 0.5 mi. Offered in Intown Atlanta's Reynoldstown and designed and built by local architect-builder Christopher Leerssen of Abode Architect Builder. Full property specification is uploaded in remine.
Getting Around
 Very Walkable
 Good Transit
 Very Bikeable
Schools
Construction
Condition
- Property condition: New Construction
- New construction: Yes
- Year built: 2026
Materials
- Roof: Other
- Construction materials: Brick,Concrete
Type & Style
- Home type: Townhouse
- Architectural style: Other
- Property subType: Townhouse
Interior
Appliances
- Appliances included: Dishwasher,Disposal,Microwave,Refrigerator
- Laundry features: In Hall,Laundry Closet,Upper Level
Basement
- Basement: Crawl Space
Bedrooms & Bathrooms
- Bedrooms: 4
- Bathrooms: 4
- Full bathrooms: 3
- 1/2 bathrooms: 1
Features
- Walk-In Closet(s)
- Window features: Double Pane Windows
- Flooring: Hardwood
- Attic: Pull Down Stairs
- Finished area below ground: 0
- Finished area above ground: 2,275
- Common walls with other units/homes: 1 Common Wall
Heating & Cooling
- Heating features: Central,Electric,Other
- Cooling features: Central Air,Electric
Interior Area
- Total structure area: 2,275
- Total interior livable area: 2,275 sqft
Kitchen
- Features: Breakfast Area,Kitchen Island,Pantry
Property
Details
- Parcel number: 14 001300041240
- Attached to another structure: Yes
Features
- Levels: Two
- Stories: 2
- Fencing: Front Yard
- Has view: Yes
- View description: City
- Waterfront features: No Dock Or Boathouse
- Waterbody name: None
Lot
- Lot size: 8,712 sqft
- Features: Corner Lot,Level,Private
Parking
- Total spaces: 2
- Parking features: Garage
- Has garage: Yes
Climate Risk is Financial Risk
Every home has a financial story beyond the listing price. Below, you’ll see the climate risks that could affect this property — and in Bills & Affordability, how those risks may influence repairs, insurance, utilities, and long-term value.
Biggest Threats for This Home
No climate risk data available.
How This Home’s Risks Compare
FEMA Declared Disasters Across Georgia Counties
Understanding the Costs
Financial advisors generally recommend spending no more than 30% of your gross household income on housing costs. In practice, many households stretch to 35% or beyond — especially in high-cost markets.
Estimated Costs Today
| Monthly | Annual | |
|---|---|---|
| Mortgage | $5,562 | $66,744 |
| Home Insurance * | $557 | $6,684 |
| Property Taxes | $815 | $9,780 |
| Electricity | $221 | $2,652 |
| Total | $7,155 | $85,860 |
Income You'd Need if You Spent...
Georgia FAIR Plan Programs



How Costs Could Change Over Time
Climate risk is quickly impacting all of the major home ownership costs. Adjust the growth rates and percentage of income spent on housing below to see how your housing costs could change over the next 10 years — and what income you'd need to keep up.
Comparing Against the Market
Price Per Sq Ft
vs Other Active Listings
Avg $/sqft
vs Homes Sold Last Month
Median $/sqft
Current Market Trends
Median Price Per Square Foot
The median price per square foot of homes sold in this area each month. Compare this to this listing's price per square foot to gauge whether the home is priced in line with recent sales.
Historicals for This Listing
Zestimate History ($/sqft)
Price History
| Date | Event | Price |
|---|---|---|
| 2026-07-16 | Listed for sale | $1,100,000 |
| 2026-07-16 | Listing removed | $1,200,000 |
| 2026-05-28 | Listed for sale | $1,200,000 |
| 2022-09-07 | Listing removed | -- |
| 2022-08-30 | Listed for rent | $2,800 |
| 2021-03-24 | Listing removed | -- |
| 2020-07-11 | Listing removed | $2,700 |
| 2020-06-27 | Listed for rent | $2,700 |
| 2019-07-18 | Listing removed | $2,600 |
| 2019-07-06 | Listed for rent | $2,600 |
| 2017-06-30 | Listing removed | $2,500 |
| 2017-06-10 | Listed for rent | $2,500 |
| 2016-08-12 | Listing removed | $2,300 |
| 2013-12-18 | Sold | $120,000 |
| 2013-06-10 | Listing removed | $1,800 |
| 2013-05-10 | Listed for rent | $1,800 |
| 2012-04-09 | Listing removed | $1,600 |
| 2012-03-19 | Listed for rent | $1,600 |
| 2011-04-11 | Listing removed | $1,550 |
| 2011-04-02 | Listed for rent | $1,550 |
| 2008-09-29 | Sold | $91,000 |
| 2005-05-13 | Sold | $199,900 |
| 2005-03-01 | Sold | $199,900 |
| 1994-05-31 | Sold | $56,000 |
 View on Zillow