


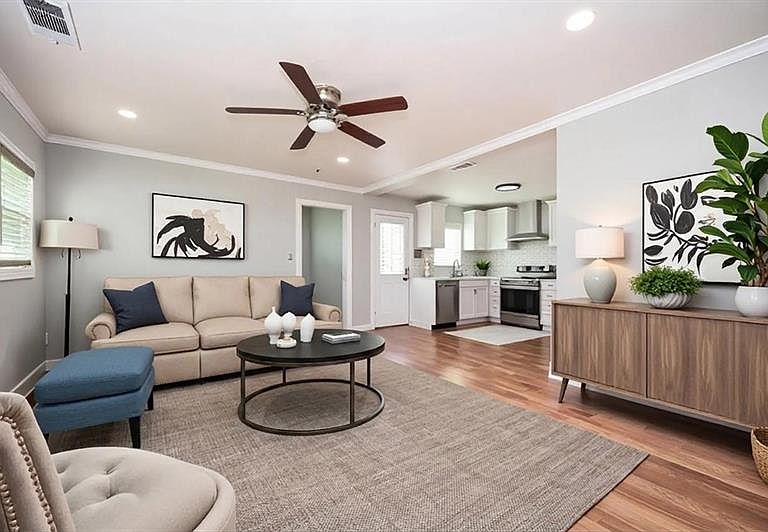
210 Chicamauga Ave SW, Atlanta, GA, 30314
About This Home
This Mozley Park home was made for entertaining. Situated on a well-maintained corner lot just a few homes from a Westside BeltLine entrance, this 2-bedroom, 2-bath home offers a rare combination of indoor and outdoor gathering spaces at an approachable price point. The backyard serves as a private retreat with an above-ground pool, expansive deck, and tall privacy fence, creating the perfect setting for summer gatherings, relaxing weekends, or evenings with friends. Multiple access points connect the home to the outdoor space, including the lower-level entertainment area, side yard, and main living areas. Inside, the open-concept layout provides flexibility for both everyday living and entertaining, with room for dining and gathering. A dedicated office or flex room off the living area offers an ideal work-from-home setup and could easily be enclosed for additional privacy. The lower level provides additional flexible space and features a built-in bar, making it the perfect game room, media room, lounge, or entertainment area with direct access to the backyard and pool. The space is also stubbed for a future bathroom and offers potential for further customization, including a kitchenette or guest suite setup. A paved side driveway leads directly to the kitchen entrance, making grocery runs and daily living especially convenient. Located in Mozley Park and convenient to the Westside BeltLine, MARTA, I-20, Downtown, Midtown, West Midtown, Lee + White, Georgia Tech, Georgia State University, the Atlanta University Center, Mercedes-Benz Stadium, and State Farm Arena. Residents enjoy access to neighborhood amenities including a pool, tennis courts, basketball courts, playground, dog park, and green space. Previously operated as a successful short-term rental with strong occupancy history. Some photos have been virtually enhanced with furnishings and decor to help illustrate the home's potential and use of space.
Getting Around
 Car-Dependent
 Some Transit
 Somewhat Bikeable
Schools
Construction
Condition
- Property condition: Resale
- Year built: 1940
Materials
- Foundation: Concrete Perimeter
- Roof: Composition
- Construction materials: Fiber Cement,Frame,HardiPlank Type
Type & Style
- Home type: SingleFamily
- Architectural style: Bungalow
- Property subType: Single Family Residence,Residential
Interior
Appliances
- Appliances included: Dishwasher,Disposal,Dryer,Electric Cooktop,Electric Oven,Electric Range,Electric Water Heater,Microwave,Range Hood,Refrigerator,Washer
- Laundry features: In Basement,In Hall,Laundry Closet,Main Level
Basement
- Has basement: Yes
- Basement: Finished
Bedroom
- Features: Master on Main, Roommate Floor Plan, Split Bedroom Plan
Bedrooms & Bathrooms
- Bedrooms: 2
- Bathrooms: 2
- Full bathrooms: 2
- Main level bathrooms: 2
- Main level bedrooms: 2
Dining Room
- Features: Open Concept
Features
- Double Vanity,High Ceilings 9 ft Main,High Speed Internet,Walk-In Closet(s)
- Window features: Insulated Windows
- Flooring: Laminate
- Fireplace features: None
- Finished area below ground: 0
- Finished area above ground: 1,482
- Common walls with other units/homes: No Common Walls
Heating & Cooling
- Heating features: Central,Electric
- Cooling features: Ceiling Fan(s),Central Air,Electric
Interior Area
- Total structure area: 1,482
- Total interior livable area: 1,482 sqft
Kitchen
- Features: Cabinets White, Eat-in Kitchen, Pantry, Solid Surface Counters, View to Family Room
Master Bathroom
- Features: Double Vanity, Separate Tub/Shower, Soaking Tub
Master Bedroom
- Features: Master on Main, Roommate Floor Plan, Split Bedroom Plan
- Level: Master on Main, Roommate Floor Plan, Split Bedroom Plan
Property
Accessibility
- Accessibility features: None
Details
- Parcel number: 14 014100100421
- Other equipment: None
- Horse amenities: None
Features
- Levels: One and One Half
- Stories: 1
- Private pool: Yes
- Pool features: Above Ground,Private
- Patio & porch: Deck,Front Porch
- Exterior features: Private Yard,Rain Gutters,Rear Stairs,Storage,No Dock
- Spa features: None
- Fencing: Back Yard,Fenced,Privacy,Wood
- Has view: Yes
- View description: Other
- Waterfront features: None
- Waterbody name: None
Lot
- Lot size: 8,842 sqft
- Features: Back Yard,Corner Lot,Front Yard,Landscaped,Level,Private
Parking
- Total spaces: 2
- Parking features: Driveway,On Street,Parking Pad
- Has uncovered spaces: Yes
Climate Risk is Financial Risk
Every home has a financial story beyond the listing price. Below, you’ll see the climate risks that could affect this property — and in Bills & Affordability, how those risks may influence repairs, insurance, utilities, and long-term value.
Biggest Threats for This Home
No climate risk data available.
How This Home’s Risks Compare
FEMA Declared Disasters Across Georgia Counties
Understanding the Costs
Financial advisors generally recommend spending no more than 30% of your gross household income on housing costs. In practice, many households stretch to 35% or beyond — especially in high-cost markets.
Estimated Costs Today
| Monthly | Annual | |
|---|---|---|
| Mortgage | $1,744 | $20,928 |
| Home Insurance * | $265 | $3,180 |
| Property Taxes | $255 | $3,060 |
| Electricity | $219 | $2,637 |
| Total | $2,483 | $29,796 |
Income You'd Need if You Spent...
Georgia FAIR Plan Programs



How Costs Could Change Over Time
Climate risk is quickly impacting all of the major home ownership costs. Adjust the growth rates and percentage of income spent on housing below to see how your housing costs could change over the next 10 years — and what income you'd need to keep up.
Comparing Against the Market
Price Per Sq Ft
vs Other Active Listings
Avg $/sqft
vs Homes Sold Last Month
Median $/sqft
Current Market Trends
Median Price Per Square Foot
The median price per square foot of homes sold in this area each month. Compare this to this listing's price per square foot to gauge whether the home is priced in line with recent sales.
Historicals for This Listing
Zestimate History ($/sqft)
Price History
| Date | Event | Price |
|---|---|---|
| 2026-06-11 | Listed for sale | $345,000 |
| 2026-03-24 | Listing removed | $350,000 |
| 2026-02-13 | Price change | $350,000 |
| 2026-02-02 | Price change | $375,000 |
| 2026-01-02 | Price change | $390,000 |
| 2025-12-18 | Listed for sale | $400,000 |
| 2022-09-28 | Sold | $310,000 |
| 2022-09-06 | Contingent | $314,900 |
| 2022-09-06 | Pending sale | $314,900 |
| 2022-08-08 | Listed for sale | $314,900 |
| 2022-07-14 | Listing removed | $330,000 |
| 2022-06-24 | Price change | $330,000 |
| 2022-06-15 | Listed for sale | $360,000 |
| 2022-06-11 | Listing removed | $355,000 |
| 2022-05-17 | Listed for sale | $355,000 |
| 2022-05-13 | Pending sale | $355,000 |
| 2022-03-26 | Price change | $355,000 |
| 2022-03-22 | Listed for sale | $365,000 |
| 2022-03-19 | Pending sale | $365,000 |
| 2022-03-01 | Contingent | $365,000 |
| 2022-03-01 | Price change | $365,000 |
| 2022-02-18 | Price change | $370,000 |
| 2021-12-30 | Listed for sale | $385,000 |
| 2021-10-29 | Sold | $235,222 |
| 2004-10-12 | Sold | $63,000 |
For Sale by Agent
 View on Zillow