



3599 Saturn Dr NW, Atlanta, GA, 30331
About This Home
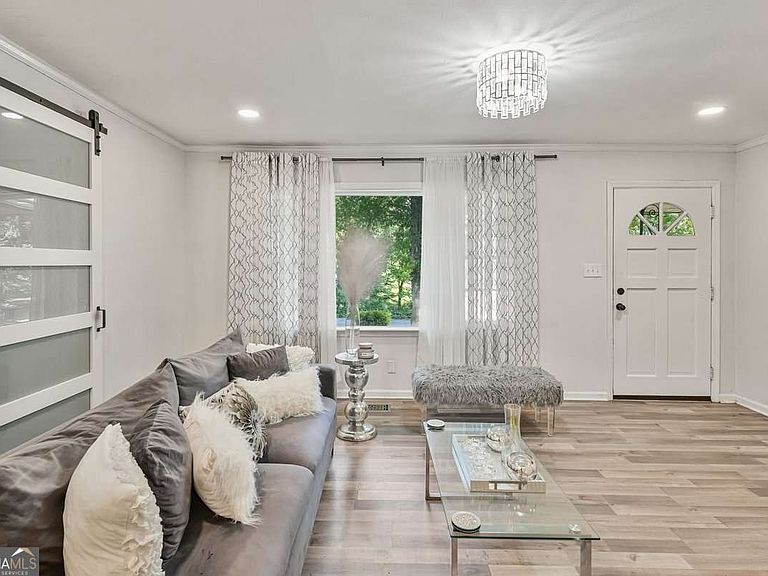
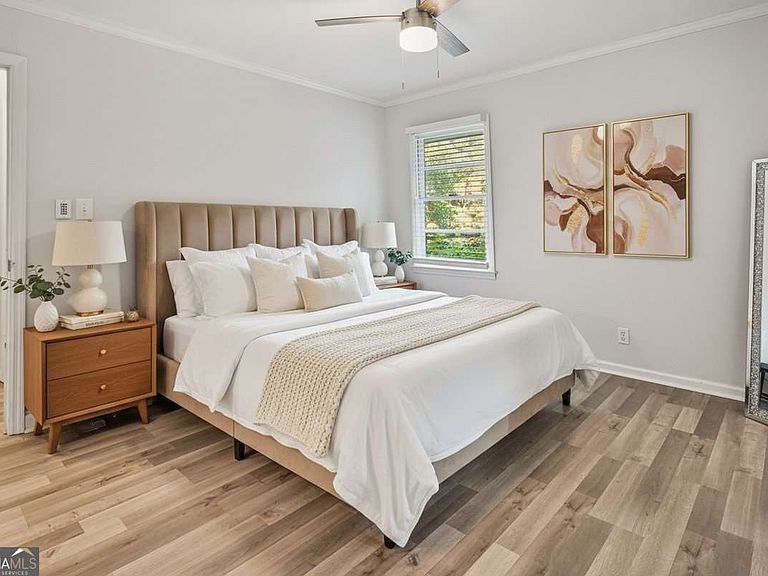
Welcome to 3599 Saturn Drive - a beautifully reimagined contemporary ranch offering modern comfort, timeless style, and exceptional investment potential in the heart of Southwest Atlanta. Thoughtfully remodeled from top to bottom, this 3-bedroom, 2-bath residence sits on an expansive, level lot that provides endless possibilities for entertaining, gardening, additional parking, or future outdoor enhancements. Inside, the open-concept layout creates a bright and inviting atmosphere designed for today's lifestyle. The stunning chef-inspired kitchen serves as the centerpiece of the home, featuring soft white cabinetry, sleek stainless steel appliances, elegant tiled backsplash, and seamless flow into the main living areas. Newer laminate flooring, interior paint, and recessed lighting throughout elevate the home with a clean, modern aesthetic. The spacious owner's suite offers a private retreat complete with a large walk-in closet and an updated ensuite bath designed with comfort and functionality in mind. Two additional bedrooms provide flexibility for family, guests, a home office, or creative space. Adding even more value is the massive unfinished crawlspace, offering approximately 925 square feet of potential expansion for additional living space, storage, recreation rooms, or future income-producing opportunities. Perfectly suited for a first-time homebuyer, long-term investor, or short-term rental opportunity, this property combines location, versatility, and future growth potential. Conveniently located just minutes from Hartsfield-Jackson Atlanta International Airport, Midtown Atlanta, Downtown Atlanta, Atlanta BeltLine, Vinings, and Truist Park, this home is positioned near major attractions, employment centers, entertainment, and ongoing redevelopment throughout the area. Don't miss the opportunity to own this stylish and versatile Atlanta gem with room to grow and endless potential.
Getting Around
 Car-Dependent
 Some Transit
 Somewhat Bikeable
Schools
Construction
Condition
- Property condition: Resale
- Year built: 1960
Materials
- Roof: Composition
- Construction materials: Wood Siding
Type & Style
- Home type: SingleFamily
- Architectural style: A-Frame,Ranch
- Property subType: Single Family Residence
Interior
Appliances
- Appliances included: Dishwasher,Microwave,Refrigerator
- Laundry features: In Hall,Laundry Closet
Basement
- Basement: Crawl Space
Bedrooms & Bathrooms
- Bedrooms: 3
- Bathrooms: 2
- Full bathrooms: 2
- Main level bathrooms: 2
- Main level bedrooms: 3
Features
- High Ceilings
- Flooring: Laminate
- Finished area below ground: 0
- Finished area above ground: 1,228
- Common walls with other units/homes: No Common Walls
Heating & Cooling
- Heating features: Electric,Hot Water
- Cooling features: Ceiling Fan(s),Central Air
Interior Area
- Total structure area: 1,228
- Total interior livable area: 1,228 sqft
Kitchen
- Features: Breakfast Area,Pantry,Solid Surface Counters
Property
Details
- Parcel number: 14F001600050853
Features
- Levels: One
- Stories: 1
- Waterfront features: No Dock Or Boathouse
- Waterbody name: None
Lot
- Lot size: 0.29 Acres
- Features: Private
Parking
- Total spaces: 2
- Parking features: Parking Pad
- Has uncovered spaces: Yes
Climate Risk is Financial Risk
Every home has a financial story beyond the listing price. Below, you’ll see the climate risks that could affect this property — and in Bills & Affordability, how those risks may influence repairs, insurance, utilities, and long-term value.
Biggest Threats for This Home
No climate risk data available.
How This Home’s Risks Compare
FEMA Declared Disasters Across Georgia Counties
Understanding the Costs
Financial advisors generally recommend spending no more than 30% of your gross household income on housing costs. In practice, many households stretch to 35% or beyond — especially in high-cost markets.
Estimated Costs Today
| Monthly | Annual | |
|---|---|---|
| Mortgage | $1,213 | $14,556 |
| Home Insurance * | $196 | $2,352 |
| Property Taxes | $479 | $5,748 |
| Electricity | $219 | $2,637 |
| Total | $2,107 | $25,284 |
Income You'd Need if You Spent...
Georgia FAIR Plan Programs



How Costs Could Change Over Time
Climate risk is quickly impacting all of the major home ownership costs. Adjust the growth rates and percentage of income spent on housing below to see how your housing costs could change over the next 10 years — and what income you'd need to keep up.
Comparing Against the Market
Price Per Sq Ft
vs Other Active Listings
Avg $/sqft
vs Homes Sold Last Month
Median $/sqft
Current Market Trends
Median Price Per Square Foot
The median price per square foot of homes sold in this area each month. Compare this to this listing's price per square foot to gauge whether the home is priced in line with recent sales.
Historicals for This Listing
Zestimate History ($/sqft)
Price History
| Date | Event | Price |
|---|---|---|
| 2026-08-07 | Price change | $215,000 |
| 2026-05-15 | Listed for sale | $240,000 |
| 2022-06-24 | Sold | $270,000 |
| 2022-05-25 | Pending sale | $265,500 |
| 2022-05-23 | Price change | $265,500 |
| 2022-05-16 | Price change | $259,005 |
| 2022-04-29 | Listed for sale | $259,000 |
| 2021-09-03 | Sold | $143,000 |
| 2017-09-20 | Sold | $54,000 |
| 2016-12-01 | Listing removed | $63,500 |
| 2016-09-14 | Price change | $63,500 |
| 2016-08-10 | Listed for sale | $64,500 |
| 2016-02-18 | Listing removed | $24,900 |
| 2016-02-16 | Listed for sale | $24,900 |
| 2015-11-19 | Pending sale | $24,900 |
| 2015-11-05 | Price change | $24,900 |
| 2015-10-22 | Listed for sale | $29,000 |
| 2015-10-01 | Sold | $11,500 |
 View on Zillow