
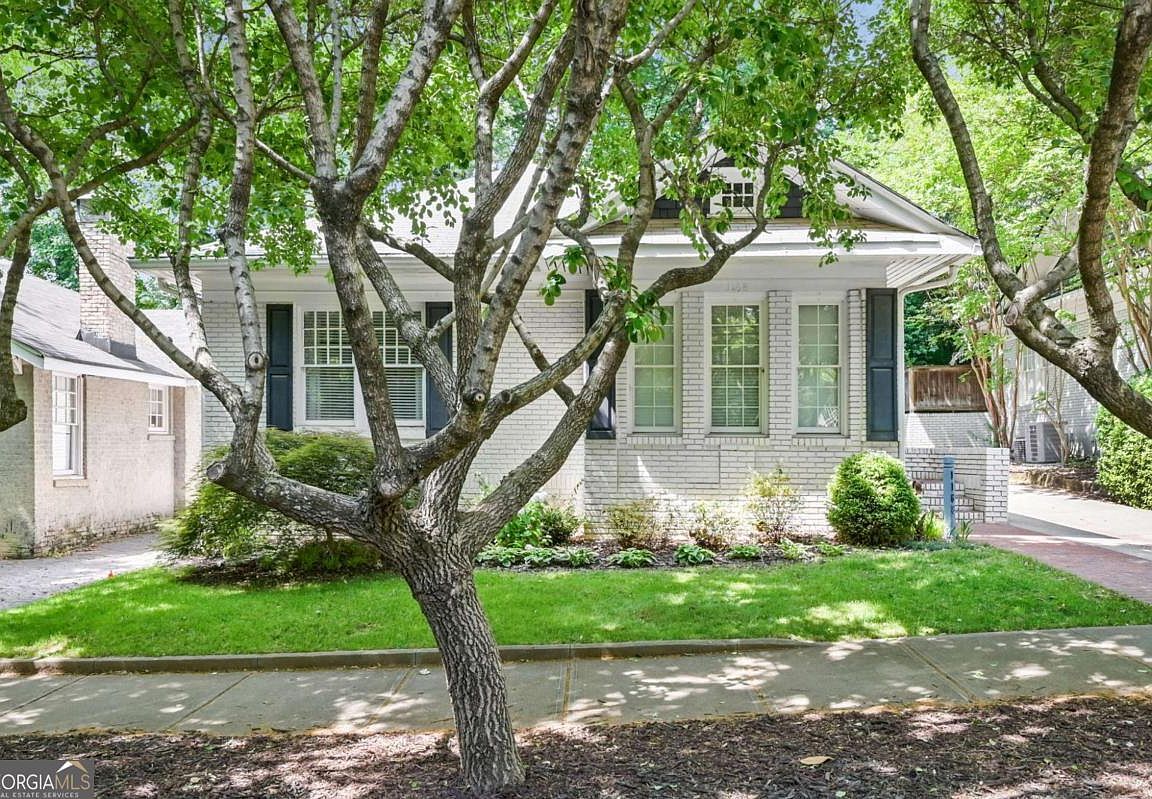


1168 Saint Louis Pl NE, Atlanta, GA, 30306
About This Home
Charmingly updated Virginia Highland two bedroom/two full bath Bungalow boasts a wonderful outdoor living space and a detached garage for storage! The added bonus of a one-way street also keeps traffic to a minimum. Inside this home is a beautifully renovated well-lit kitchen with high end finishes and a breakfast bar. The kitchen opens to a covered porch expanding indoor-outdoor living and entertainment space for hosting guests or merely for watching tv. The rest of the home is extremely welcoming with a flowing floor plan. Enter from the foyer to view a well-designed living area, a spacious dining room, and an office/sunroom space at the back of the house. The primary bedroom is spacious with a large bathroom and the secondary bedroom is located next to the full bathroom in the hallway. There is a long driveway leading to the garage and adding the ability for visiting guests to park off-street. The blend of location, charm, and convenience in this remarkable home, provides everything just steps away - from premier shopping and dining to vibrant nightlife, parks, schools, and the coveted Beltline.
Getting Around
 Very Walkable
 Some Transit
 Very Bikeable
Schools
Construction
Condition
- Property condition: Resale
- Year built: 1930
Materials
- Roof: Composition
- Construction materials: Brick
Type & Style
- Home type: SingleFamily
- Architectural style: Bungalow/Cottage,Ranch
- Property subType: Single Family Residence
Interior
Appliances
- Appliances included: Dishwasher,Disposal,Microwave,Oven/Range (Combo),Stainless Steel Appliance(s)
- Laundry features: Other
Basement
- Has basement: Yes
- Basement: Daylight,Exterior Entry,Interior Entry,Unfinished
Bedrooms & Bathrooms
- Bedrooms: 2
- Bathrooms: 2
- Full bathrooms: 2
- Main level bathrooms: 2
- Main level bedrooms: 2
Dining Room
- Features: Seats 12+,Separate Room
Features
- Double Vanity,High Ceilings,Master On Main Level,Separate Shower,Tile Bath
- Flooring: Hardwood,Tile
- Number of fireplaces: 1
- Fireplace features: Living Room
- Fireplace: Yes
- Finished area below ground: 0
- Finished area above ground: 0
- Common walls with other units/homes: No Common Walls
Heating & Cooling
- Heating features: Natural Gas
- Cooling features: Ceiling Fan(s),Central Air
Interior Area
- Total structure area: 0
Kitchen
- Features: Breakfast Bar,Pantry,Solid Surface Counters
Property
Details
- Parcel number: 14 001600060296
Features
- Levels: One
- Stories: 1
- Patio & porch: Patio
- Exterior features: Garden
- Has view: Yes
- View description: City
- Waterbody name: None
- Residential vegetation: Partially Wooded
Lot
- Lot size: 4,835 sqft
- Features: Private
Parking
- Total spaces: 3
- Parking features: Detached,Garage,Kitchen Level,Off Street
- Has garage: Yes
Climate Risk is Financial Risk
Every home has a financial story beyond the listing price. Below, you’ll see the climate risks that could affect this property — and in Bills & Affordability, how those risks may influence repairs, insurance, utilities, and long-term value.
Biggest Threats for This Home
No climate risk data available.
How This Home’s Risks Compare
FEMA Declared Disasters Across Georgia Counties
Understanding the Costs
Financial advisors generally recommend spending no more than 30% of your gross household income on housing costs. In practice, many households stretch to 35% or beyond — especially in high-cost markets.
Estimated Costs Today
| Monthly | Annual | |
|---|---|---|
| Mortgage | $4,424 | $53,088 |
| Home Insurance * | $217 | $2,604 |
| Property Taxes | $648 | $7,776 |
| Electricity | $219 | $2,637 |
| Total | $5,508 | $66,096 |
Income You'd Need if You Spent...
Georgia FAIR Plan Programs



How Costs Could Change Over Time
Climate risk is quickly impacting all of the major home ownership costs. Adjust the growth rates and percentage of income spent on housing below to see how your housing costs could change over the next 10 years — and what income you'd need to keep up.
Comparing Against the Market
Price Per Sq Ft
vs Other Active Listings
Avg $/sqft
vs Homes Sold Last Month
Median $/sqft
Current Market Trends
Median Price Per Square Foot
The median price per square foot of homes sold in this area each month. Compare this to this listing's price per square foot to gauge whether the home is priced in line with recent sales.
Historicals for This Listing
Zestimate History ($/sqft)
Price History
| Date | Event | Price |
|---|---|---|
| 2026-08-08 | Price change | $869,000 |
| 2026-07-28 | Listed for sale | $875,000 |
| 2026-07-27 | Listing removed | $890,000 |
| 2026-07-04 | Listing removed | $3,876 |
| 2026-06-29 | Listed for rent | $3,876 |
| 2026-06-26 | Price change | $890,000 |
| 2026-06-16 | Price change | $900,000 |
| 2026-06-07 | Price change | $925,000 |
| 2026-06-04 | Price change | $935,000 |
| 2026-05-28 | Listed for sale | $945,000 |
| 2023-08-21 | Sold | $815,000 |
| 2023-07-28 | Pending sale | $799,000 |
| 2023-07-26 | Listed for sale | $799,000 |
| 2017-04-07 | Sold | $614,000 |
| 2017-03-07 | Pending sale | $625,000 |
| 2017-03-01 | Price change | $625,000 |
| 2017-02-03 | Price change | $638,000 |
| 2017-01-23 | Price change | $649,000 |
| 2017-01-12 | Listed for sale | $655,000 |
| 2014-10-30 | Sold | $520,000 |
| 2014-10-21 | Pending sale | $514,900 |
| 2014-10-08 | Listed for sale | $514,900 |
| 2014-10-05 | Pending sale | $514,900 |
| 2014-09-23 | Price change | $514,900 |
| 2014-08-01 | Listed for sale | $524,900 |
| 2008-12-18 | Sold | $450,000 |
| 2006-06-06 | Sold | $350,000 |
 View on Zillow