



1652 Detroit Ave NW, Atlanta, GA, 30314
About This Home
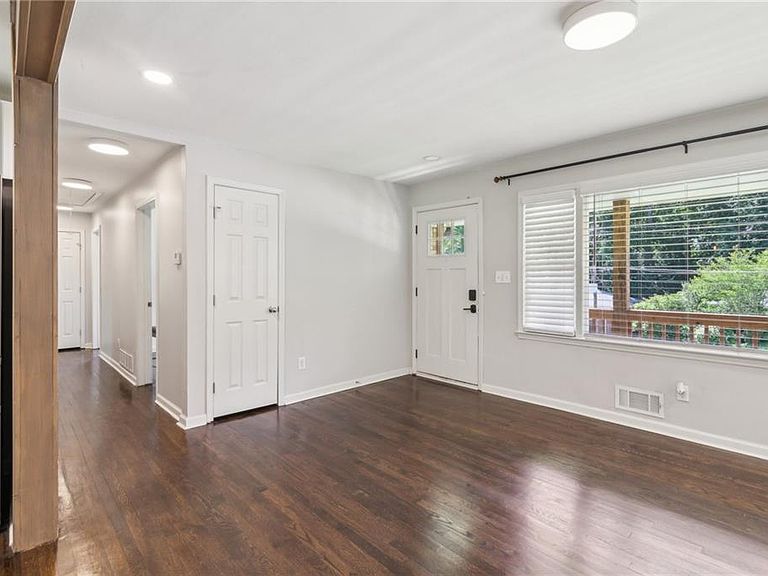
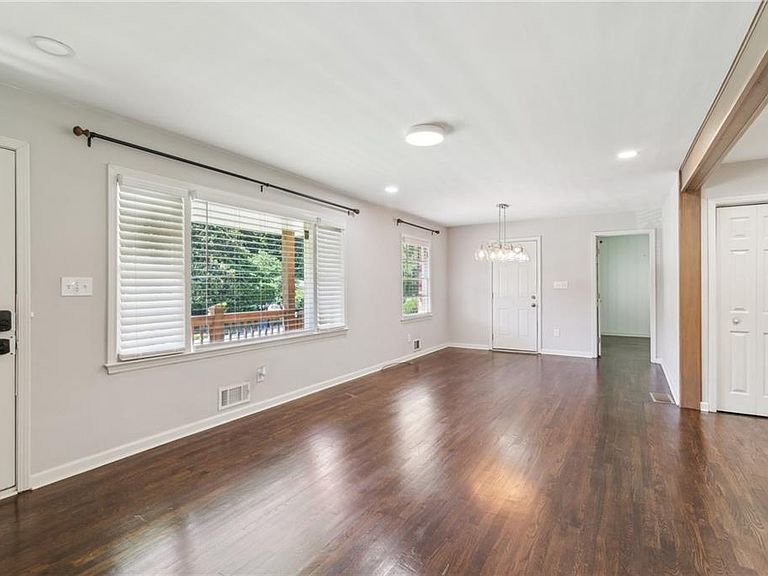
Major Price Reduction!!!!! Timeless Charm Meets Modern Luxury in the Heart of Atlanta! Welcome to this beautifully renovated 4-sided brick ranch, perfectly nestled near downtown and Midtown Atlanta, Hartsfield Jackson Airport, The Beltline, Marta, and esteemed institutions like Spelman College, Morehouse College, and Georgia Tech. Step inside to discover the elegance of real hardwood floors throughout the entire main level, sleek granite countertops, and a striking glass tile backsplash which complements the gourmet chef’s kitchen with Island, complete with stainless steel appliances. The spacious master suite is a serene retreat, boasting a tiled glass shower, granite vanity and an expansive walk-in closet, with fresh, modern finishes. 3 additional generously sized bedrooms and 3 more beautifully updated full bathrooms, this home offers both comfort and sophistication. A full walkout basement presents endless possibilities—transform it into an entertainment space, game room, home gym, or guest suite. With fresh interior paint and a brand-new roof, this home is truly move-in ready! Don’t miss this rare opportunity to own a piece of Atlanta’s vibrant lifestyle—schedule a tour today! Updated and refreshed - inspection already done.
Getting Around
 Car-Dependent
 Some Transit
 Somewhat Bikeable
Schools
Construction
Condition
- Property condition: Resale
- Year built: 1959
Materials
- Foundation: Brick/Mortar
- Roof: Composition
- Construction materials: Brick 4 Sides
Type & Style
- Home type: SingleFamily
- Architectural style: Ranch
- Property subType: Single Family Residence,Residential
Interior
Appliances
- Appliances included: Dishwasher,Disposal,Electric Range,Electric Water Heater,Microwave,Refrigerator
- Laundry features: In Basement
Basement
- Has basement: Yes
- Basement: Driveway Access,Finished Bath,Full,Interior Entry,Unfinished,Walk-Out Access
Bedroom
- Features: Double Master Bedroom, Master on Main, Split Bedroom Plan
Bedrooms & Bathrooms
- Bedrooms: 4
- Bathrooms: 4
- Full bathrooms: 4
- Main level bathrooms: 3
- Main level bedrooms: 4
Dining Room
- Features: Great Room, Open Concept
Features
- Entrance Foyer,High Speed Internet,Walk-In Closet(s)
- Window features: Double Pane Windows,Window Treatments
- Flooring: Ceramic Tile,Hardwood
- Fireplace features: None
- Finished area above ground: 1,629
- Common walls with other units/homes: No Common Walls
Heating & Cooling
- Heating features: Central,Electric
- Cooling features: Ceiling Fan(s),Central Air,Electric
Interior Area
- Total structure area: 3,258
- Total interior livable area: 3,258 sqft
Kitchen
- Features: Breakfast Bar, Cabinets White, Eat-in Kitchen, Kitchen Island, Pantry, Solid Surface Counters, View to Family Room
Master Bathroom
- Features: Shower Only
Master Bedroom
- Features: Double Master Bedroom, Master on Main, Split Bedroom Plan
- Level: Double Master Bedroom, Master on Main, Split Bedroom Plan
Property
Accessibility
- Accessibility features: None
Details
- Parcel number: 14 017500170779
- Special condition: Trust
- Other equipment: None
- Horse amenities: None
Features
- Levels: One
- Stories: 1
- Pool features: None
- Patio & porch: Covered,Front Porch,Patio
- Exterior features: Balcony,No Dock
- Spa features: None
- Fencing: Back Yard
- Has view: Yes
- View description: Neighborhood
- Waterfront features: None
- Waterbody name: None
Lot
- Lot size: 10,846 sqft
- Features: Back Yard,Cleared,Landscaped
- Lot size dimensions: 95 x 125
Parking
- Total spaces: 1
- Parking features: Attached,Drive Under Main Level,Driveway,Garage,Garage Faces Front
- Has garage: Yes
- Attached garage spaces: 1
- Covered spaces: 1
- Has uncovered spaces: Yes
Climate Risk is Financial Risk
Every home has a financial story beyond the listing price. Below, you’ll see the climate risks that could affect this property — and in Bills & Affordability, how those risks may influence repairs, insurance, utilities, and long-term value.
Biggest Threats for This Home
No climate risk data available.
How This Home’s Risks Compare
FEMA Declared Disasters Across Georgia Counties
Understanding the Costs
Financial advisors generally recommend spending no more than 30% of your gross household income on housing costs. In practice, many households stretch to 35% or beyond — especially in high-cost markets.
Estimated Costs Today
| Monthly | Annual | |
|---|---|---|
| Mortgage | $1,769 | $21,228 |
| Home Insurance * | $269 | $3,228 |
| Property Taxes | $259 | $3,108 |
| Electricity | $316 | $3,798 |
| Total | $2,613 | $31,356 |
Income You'd Need if You Spent...
Georgia FAIR Plan Programs



How Costs Could Change Over Time
Climate risk is quickly impacting all of the major home ownership costs. Adjust the growth rates and percentage of income spent on housing below to see how your housing costs could change over the next 10 years — and what income you'd need to keep up.
Comparing Against the Market
Price Per Sq Ft
vs Other Active Listings
Avg $/sqft
vs Homes Sold Last Month
Median $/sqft
Current Market Trends
Median Price Per Square Foot
The median price per square foot of homes sold in this area each month. Compare this to this listing's price per square foot to gauge whether the home is priced in line with recent sales.
Historicals for This Listing
Zestimate History ($/sqft)
Price History
| Date | Event | Price |
|---|---|---|
| 2026-05-09 | Price change | $350,000 |
| 2026-04-17 | Listed for sale | $384,900 |
| 2026-04-07 | Listing removed | $425,000 |
| 2025-10-16 | Price change | $395,000 |
| 2025-10-06 | Price change | $425,000 |
| 2025-05-23 | Listed for sale | $400,000 |
| 2023-10-12 | Listing removed | -- |
| 2023-10-10 | Listed for rent | $2,400 |
| 2019-12-31 | Sold | $274,000 |
| 2019-12-13 | Pending sale | $274,000 |
| 2019-12-05 | Listed for sale | $274,000 |
| 2019-02-28 | Sold | $89,000 |
 View on Zillow