


2247 Martin Luther King Jr Dr SW, Atlanta, GA, 30310
About This Home
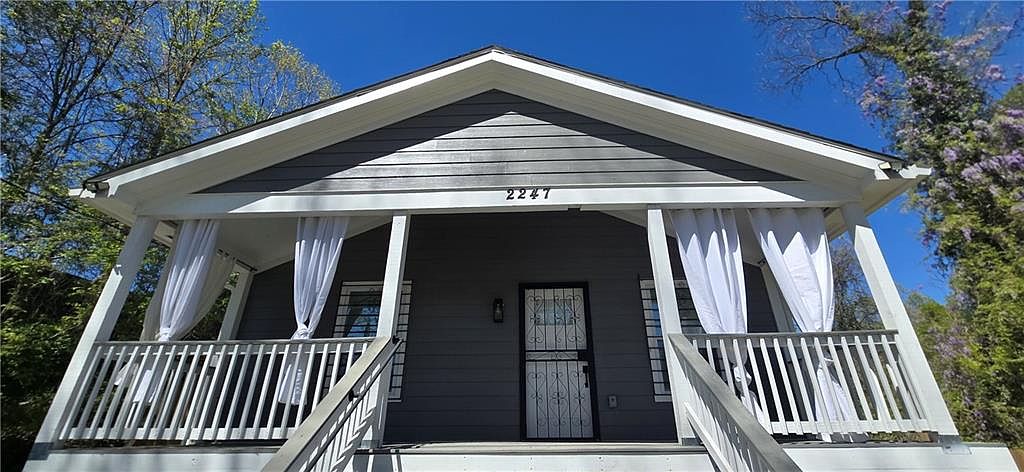
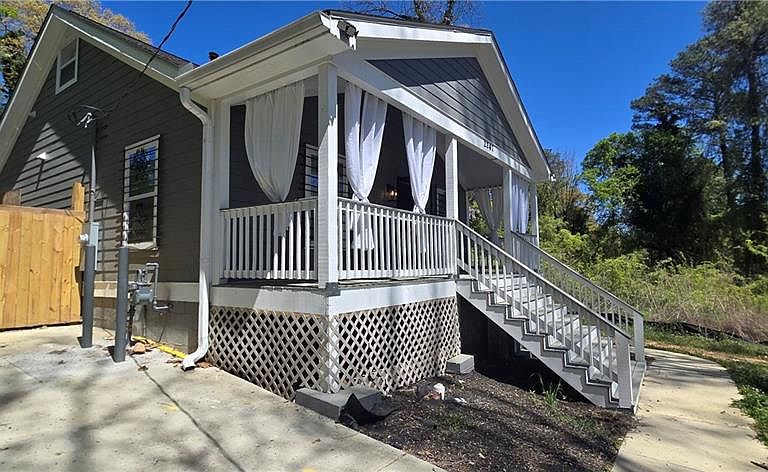
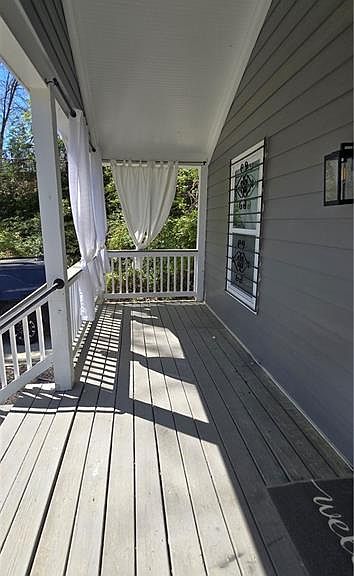
Luxury Modern Bungalow Near The Beltline & Westside Park: IMMEDIATE TURN-KEY/MOVE-IN READY!! Experience the perfect blend of simple luxury and urban accessibility in this fully renovated and carefully curated, move-in-ready home. This spacious bungalow offers an unparalleled lifestyle in the vibrant heart of Westside Atlanta, just minutes from the Atlanta BeltLine, Westside Reservoir Park, Mercedes-Benz Stadium, Georgia Tech, Hartsfield International Airport, and all three major interstates. Hardwood floors flow throughout the main level, leading to an open-concept living area with natural light. The inspired Chef Kitchen serves as the home's centerpiece, featuring an oversized social island, high-end stainless-steel appliances, and elegant gold-brushed fixtures, including a beautiful and convenient pot filler. The main floor bathroom offers the daily luxury of a custom-tiled bathroom in a spacious walk-in shower equipped with his-and-hers showerheads. Retreat to your spacious primary suite, a true sanctuary boasting a massive walk-in closet and a spa-inspired bathroom with natural lighting, premium finishes like a 36” rainfall shower, and a gorgeous free-standing tub with an abundance of natural light. Upstairs leads to a beautifully custom bedroom and a luxurious spa-like bathroom retreat for a peaceful, private sanctuary designed to feel like a five-star resort escape from the main living areas. The upstairs also boasts a large entertainment area and an additional bedroom/home office. Lastly, entertain year-round on the large front porch or large deck overlooking a private backyard—a rare find in the city. With ice-cold AC and the benefit of this fully permitted renovation and the assurance of a home warranty, you’ll be happy to know you can fully enjoy this carefully curated, move-in-ready home. Schedule your private tour today to experience Westside living at its finest!
Getting Around
 Somewhat Walkable
 Good Transit
 Somewhat Bikeable
Schools
Construction
Condition
- Property condition: Resale
- Year built: 1950
Materials
- Foundation: Block
- Roof: Shingle
- Construction materials: Cement Siding
Type & Style
- Home type: SingleFamily
- Architectural style: Bungalow
- Property subType: Single Family Residence,Residential
Interior
Appliances
- Appliances included: Dishwasher,Double Oven
- Laundry features: Laundry Room,Main Level
Basement
- Has basement: Yes
- Basement: Crawl Space,Daylight,Exterior Entry
Bedroom
- Features: Master on Main, Oversized Master
Bedrooms & Bathrooms
- Bedrooms: 5
- Bathrooms: 3
- Full bathrooms: 3
- Main level bathrooms: 2
- Main level bedrooms: 3
Dining Room
- Features: Open Concept, Other
Features
- High Speed Internet,Recessed Lighting,Walk-In Closet(s)
- Window features: Double Pane Windows
- Flooring: Ceramic Tile,Hardwood,Luxury Vinyl
- Number of fireplaces: 1
- Fireplace features: Brick,Family Room
- Fireplace: Yes
- Common walls with other units/homes: No Common Walls
Heating & Cooling
- Heating features: Forced Air,Natural Gas
- Cooling features: Ceiling Fan(s),Central Air,Dual,Electric,ENERGY STAR Qualified Equipment
Interior Area
- Total structure area: 2,100
- Total interior livable area: 2,100 sqft
Kitchen
- Features: Breakfast Bar, Breakfast Room, Cabinets White, Country Kitchen, Eat-in Kitchen, Keeping Room, Kitchen Island, Pantry, Pantry Walk-In, Solid Surface Counters
Master Bathroom
- Features: Double Vanity, Separate His/Hers, Separate Tub/Shower, Soaking Tub
Master Bedroom
- Features: Master on Main, Oversized Master
- Level: Master on Main, Oversized Master
Property
Accessibility
- Accessibility features: None
Details
- Parcel number: 14 018000020084
- Other equipment: None
- Horse amenities: None
Features
- Levels: One and One Half
- Stories: 1
- Pool features: None
- Patio & porch: Covered,Deck,Front Porch,Side Porch
- Exterior features: Lighting,Private Yard,Rear Stairs
- Spa features: None
- Fencing: Back Yard,Chain Link,Fenced,Privacy
- Has view: Yes
- View description: City
- Waterfront features: None
- Waterbody name: None
Lot
- Lot size: 0.46 Acres
- Features: Back Yard,Cleared,Front Yard
Parking
- Total spaces: 8
- Parking features: Driveway,Level Driveway
- Has uncovered spaces: Yes
Climate Risk is Financial Risk
Every home has a financial story beyond the listing price. Below, you’ll see the climate risks that could affect this property — and in Bills & Affordability, how those risks may influence repairs, insurance, utilities, and long-term value.
Biggest Threats for This Home
- Lightning

How This Home’s Risks Compare
FEMA Declared Disasters Across Georgia Counties
Understanding the Costs
Financial advisors generally recommend spending no more than 30% of your gross household income on housing costs. In practice, many households stretch to 35% or beyond — especially in high-cost markets.
Estimated Costs Today
| Monthly | Annual | |
|---|---|---|
| Mortgage | $2,553 | $30,636 |
| Home Insurance * | $323 | $3,876 |
| Property Taxes | $374 | $4,488 |
| Electricity | $219 | $2,637 |
| Total | $3,469 | $41,628 |
Income You'd Need if You Spent...
Georgia FAIR Plan Programs



How Costs Could Change Over Time
Climate risk is quickly impacting all of the major home ownership costs. Adjust the growth rates and percentage of income spent on housing below to see how your housing costs could change over the next 10 years — and what income you'd need to keep up.
Comparing Against the Market
Price Per Sq Ft
vs Other Active Listings
Avg $/sqft
vs Homes Sold Last Month
Median $/sqft
Current Market Trends
Median Price Per Square Foot
The median price per square foot of homes sold in this area each month. Compare this to this listing's price per square foot to gauge whether the home is priced in line with recent sales.
Historicals for This Listing
Zestimate History ($/sqft)
Price History
| Date | Event | Price |
|---|---|---|
| 2026-03-29 | Listed for sale | $505,000 |
| 2022-04-19 | Sold | $90,000 |
| 2018-03-20 | Sold | $53,000 |
| 2018-02-12 | Pending sale | $65,000 |
| 2017-12-21 | Listed for sale | $65,000 |
| 2015-01-01 | Listing removed | $50,000 |
| 2014-09-06 | Listed for sale | $50,000 |
 View on Zillow