


537 Winton Ter NE, Atlanta, GA, 30308
About This Home
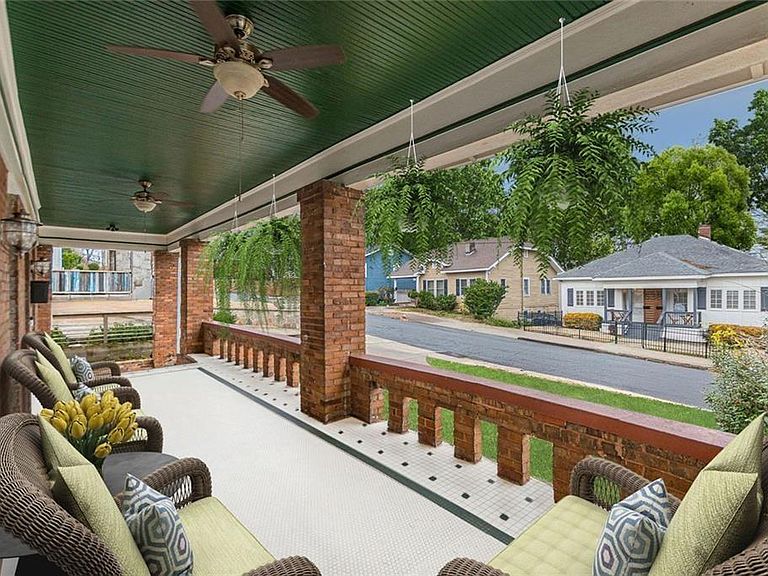
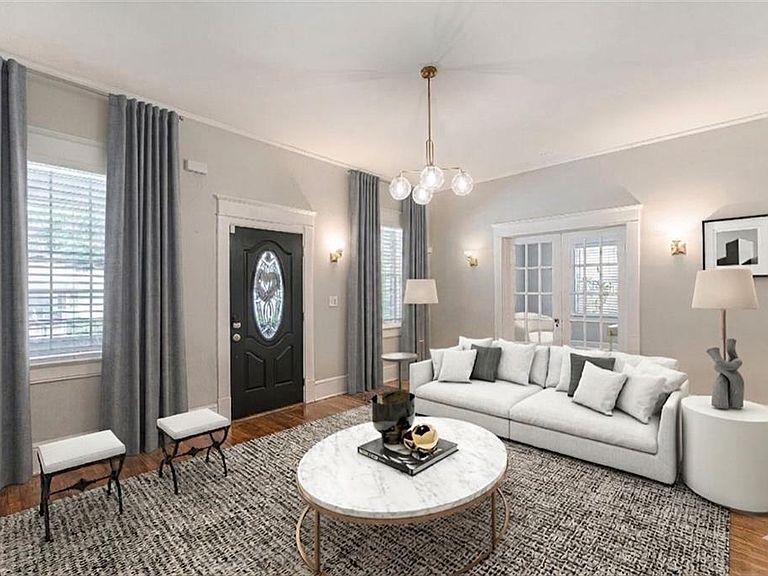
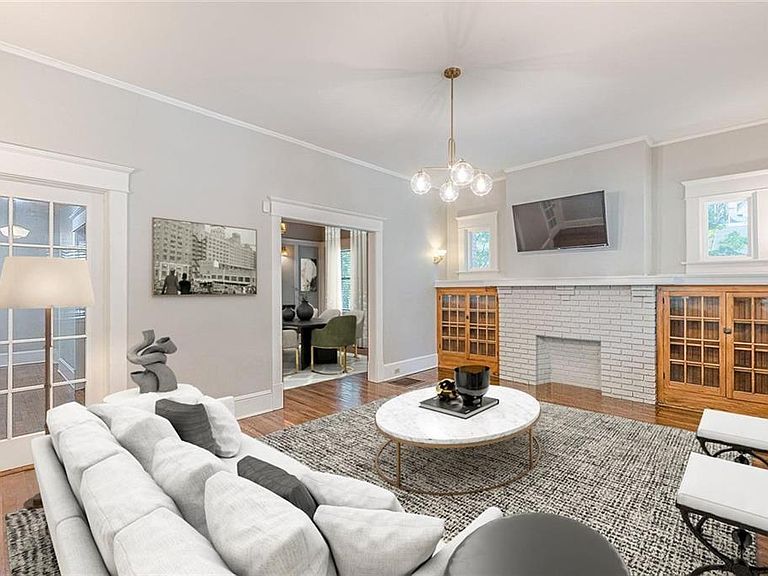
Charming bungalow in the heart of Old Fourth Ward and one of Atlanta’s most dynamic and evolving neighborhoods. Positioned below widely referenced online estimates, this home presents a compelling opportunity for buyers seeking value in a prime intown location. This thoughtfully updated home blends historic character with modern functionality, offering flexible living spaces ideal for today’s buyer. Featuring multiple living areas, an updated kitchen and baths, and a layout that supports both everyday living and guest accommodations, this home stands out in a highly sought-after area. Enjoy close proximity to the Atlanta BeltLine’s Atlanta BeltLine Eastside Trail and Ponce City Market, along with the energy that defines Old Fourth Ward—where historic charm meets continued growth and redevelopment. The home’s versatile floor plan allows for a variety of uses, including multi-generational living or income-producing potential. Whether you're looking for a primary residence or an investment opportunity, this property delivers both lifestyle and long-term upside. Rooms are currently presented vacant to showcase space and layout. Digitally staged photos will be added on market date to illustrate design and use potential. If you’ve been watching Old Fourth Ward and waiting for the right opportunity—this is it. Homes with this combination of location, flexibility, and pricing don’t stay available for long.
Getting Around
 Very Walkable
 Some Transit
 Very Bikeable
Schools
Construction
Condition
- Property condition: Resale
- Year built: 1920
Materials
- Foundation: Brick/Mortar
- Roof: Composition
- Construction materials: Brick 4 Sides,Brick,Frame
Type & Style
- Home type: SingleFamily
- Architectural style: Bungalow,Craftsman
- Property subType: Single Family Residence,Residential
Interior
Appliances
- Appliances included: Dishwasher,Disposal,Dryer,Gas Range,Gas Water Heater,Microwave,Refrigerator,Self Cleaning Oven,Washer
- Laundry features: In Basement,Laundry Room,Main Level
Basement
- Has basement: Yes
- Basement: Full
Bedroom
- Features: In-Law Floorplan, Master on Main
Bedrooms & Bathrooms
- Bedrooms: 4
- Bathrooms: 3
- Full bathrooms: 3
- Main level bathrooms: 2
- Main level bedrooms: 3
Dining Room
- Features: Butlers Pantry, Separate Dining Room
Features
- Bookcases,High Ceilings 9 ft Lower,High Ceilings 10 ft Main,Walk-In Closet(s)
- Window features: None
- Flooring: Carpet,Hardwood,Tile
- Number of fireplaces: 1
- Fireplace features: Decorative,Factory Built,Living Room
- Fireplace: Yes
- Finished area below ground: 1,000
- Finished area above ground: 2,300
- Common walls with other units/homes: No Common Walls
Heating & Cooling
- Heating features: Forced Air,Natural Gas
- Cooling features: Ceiling Fan(s),Central Air,Electric
Interior Area
- Total structure area: 2,300
- Total interior livable area: 2,300 sqft
Kitchen
- Features: Cabinets Stain, Eat-in Kitchen, Pantry Walk-In, Stone Counters
Master Bathroom
- Features: Tub/Shower Combo, Whirlpool Tub
Master Bedroom
- Features: In-Law Floorplan, Master on Main
- Level: In-Law Floorplan, Master on Main
Property
Accessibility
- Accessibility features: None
Details
- Parcel number: 14 004700060109
- Other equipment: None
- Horse amenities: None
Features
- Levels: One
- Stories: 1
- Pool features: None
- Patio & porch: Covered,Front Porch
- Exterior features: Balcony,Rain Gutters,Rear Stairs
- Has spa: Yes
- Spa features: Bath,None
- Fencing: None
- Has view: Yes
- View description: City
- Waterfront features: None
- Waterbody name: None
Lot
- Lot size: 9,670 sqft
- Features: Back Yard,Front Yard,Level
- Lot size dimensions: 53x197x53x193
Parking
- Total spaces: 4
- Parking features: Carport,Driveway
- Covered spaces: 1
- Has uncovered spaces: Yes
- Carport: Yes
- Carport spaces: 1
Climate Risk is Financial Risk
Every home has a financial story beyond the listing price. Below, you’ll see the climate risks that could affect this property — and in Bills & Affordability, how those risks may influence repairs, insurance, utilities, and long-term value.
Biggest Threats for This Home
No climate risk data available.
How This Home’s Risks Compare
FEMA Declared Disasters Across Georgia Counties
Understanding the Costs
Financial advisors generally recommend spending no more than 30% of your gross household income on housing costs. In practice, many households stretch to 35% or beyond — especially in high-cost markets.
Estimated Costs Today
| Monthly | Annual | |
|---|---|---|
| Mortgage | $4,272 | $51,264 |
| Home Insurance * | $253 | $3,036 |
| Property Taxes | $626 | $7,512 |
| Electricity | $223 | $2,681 |
| Total | $5,374 | $64,488 |
Income You'd Need if You Spent...
Georgia FAIR Plan Programs



How Costs Could Change Over Time
Climate risk is quickly impacting all of the major home ownership costs. Adjust the growth rates and percentage of income spent on housing below to see how your housing costs could change over the next 10 years — and what income you'd need to keep up.
Comparing Against the Market
Price Per Sq Ft
vs Other Active Listings
Avg $/sqft
vs Homes Sold Last Month
Median $/sqft
Current Market Trends
Median Price Per Square Foot
The median price per square foot of homes sold in this area each month. Compare this to this listing's price per square foot to gauge whether the home is priced in line with recent sales.
Historicals for This Listing
Zestimate History ($/sqft)
Price History
| Date | Event | Price |
|---|---|---|
| 2026-05-04 | Listed for sale | $845,000 |
| 2025-10-14 | Listing removed | $895,000 |
| 2025-08-07 | Price change | $895,000 |
| 2025-05-08 | Listed for sale | $945,000 |
| 2024-04-13 | Listing removed | -- |
| 2024-01-16 | Price change | $953,000 |
| 2024-01-15 | Listed for sale | $935,000 |
| 2023-02-21 | Listing removed | -- |
| 2022-10-25 | Price change | $6,300 |
| 2022-10-04 | Listed for rent | $7,300 |
| 2022-09-19 | Listing removed | -- |
| 2022-06-08 | Price change | $7,300 |
| 2022-05-11 | Listed for rent | $8,500 |
| 2022-03-23 | Listing removed | -- |
| 2022-03-02 | Listed for rent | $8,500 |
| 2022-01-28 | Listing removed | -- |
| 2021-11-19 | Listed for rent | $8,500 |
| 2021-11-05 | Listing removed | -- |
| 2021-09-30 | Listed for rent | $8,500 |
| 2021-02-25 | Listing removed | -- |
| 2020-04-24 | Listing removed | $4,500 |
| 2020-04-04 | Listed for rent | $4,500 |
| 2019-11-04 | Sold | $569,900 |
| 2019-10-18 | Pending sale | $569,900 |
| 2006-08-25 | Sold | $315,000 |
| 1997-11-18 | Sold | $67,000 |
For Sale by Agent
 View on Zillow